
Laundry rooms
A laundry room planned around how you do laundry.
Your designer looks at your machines, your routine and where the clean clothes pile up, then plans a place to fold, hang and put everything away.
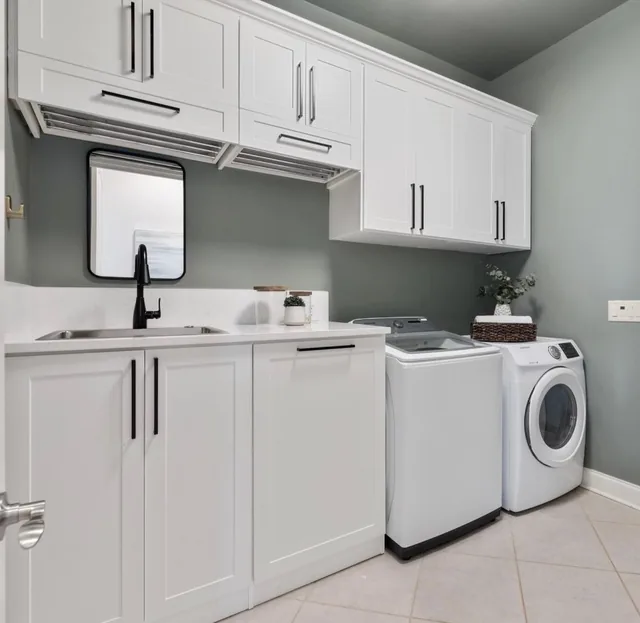
How your designer starts
Every project begins in your home, with questions before measurements. The answers decide the layout. For laundry rooms, your designer will ask:
- Where do you fold now?
- What needs to be closed away, and what should stay within reach?
- Do clothes need a place to hang straight from the dryer?
- Does this room double as the family entrance?
Who you work with
Your space is designed by a named person, not a sales team: owner Jessica Behnke, who has designed and installed closets since 2014, or design consultants Alexa Behnke and Jeanette Sabino. The same team sees your project through from the in-home visit to the final walkthrough, and installer CJ Del Greco builds it.
In a client's words
“From design through install - Closet Design Twins exceeded expectations at every step. The install team was particularly prompt, knowledgeable and professional…. and they were nice!! They did a great job cleaning up the work area and made sure I was happy with the end result. I 100% recommend using Closet Design Twins.”
Quick answer
Closet Design Twins designs laundry rooms around the way a household does laundry. A named designer visits your home, measures the machines and asks about your routine, then plans a folding counter, closed storage and hanging space to suit. You see the design in 3D before you commit, and our own crew installs it.
Why Closet Design Twins
Anyone can put up shelves. You are paying for the layout.
Layout comes first
Closet companies buy the same boards. What you pay for is a layout where everything you own has a place.
We ask before we draw
We never open with "what do you want?" We ask how you get ready, what you own, and what is not working.
A designer who stays
The designer who visits your home plans your space and stays your contact through the final walkthrough.
It changes as you do
Adjustment holes run the full height of each panel, so rods and shelves move as your needs change.
Built to hold up
Panels are 3/4" thick, with a fixed shelf in each section for stability and a Limited Lifetime Warranty.
Fair upgrade prices
Better drawer fronts, hampers, and hardware should be within reach, so we do not load them with markup.
A counter changes everything
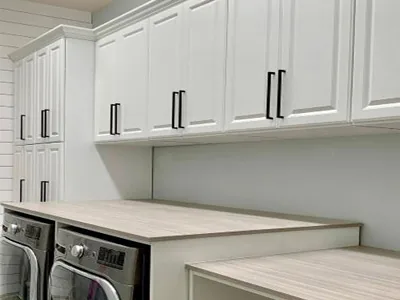
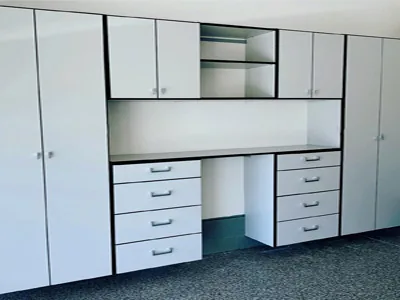
The single most useful thing in a laundry room is a place to fold. Over side-by-side machines, a counter turns a pass-through into a workspace. In one laundry room in our portfolio, white uppers sit over a wood-look folding counter, with the machines tucked beneath.
Read moreShow less
Closed storage for the clutter
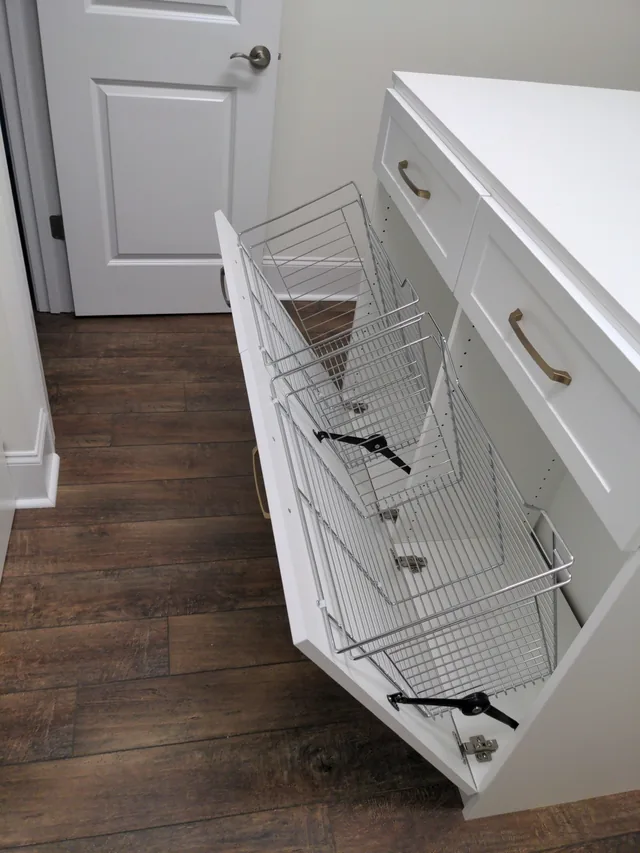
Detergents, stain sprays and dryer sheets look like clutter on open shelves. Upper cabinets close them away, a tilt-out hamper hides the dirty clothes, and a short run of hanging catches shirts straight from the dryer before they wrinkle.
Read moreShow less
Mudroom, drop zone or both
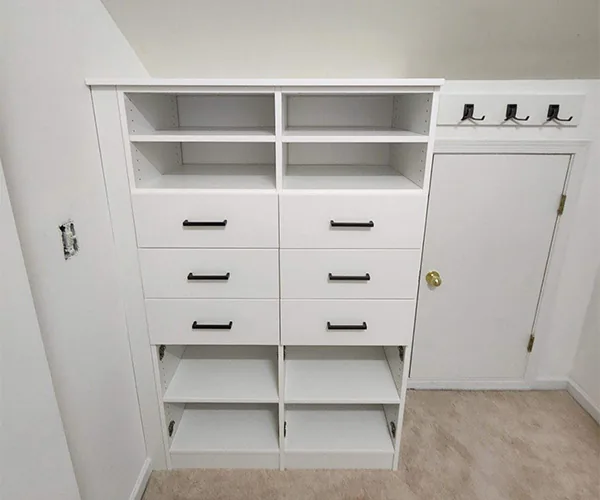
Laundry rooms often double as the family entrance. When that is the case, we plan hooks, cubbies and a bench into the same design so the room handles both jobs. See our built-ins page for drop zones and mudrooms.
Read moreShow less
Measure the machines first
Note the width, depth and height of the washer and dryer, which way their doors open, and where the water and vent connections are. Those numbers decide whether a counter can run over the machines and how deep the upper cabinets can be.
Read moreShow less
Zones for the whole cycle
A laundry room works best in a loop: baskets in, wash and dry, fold on a counter, hang what wrinkles, and send it out. Giving each step a place, even a short rod or a pull-out hamper, keeps clean clothes from piling up on the dryer.
Read moreShow less
From the portfolio
Real laundry rooms by Closet Design Twins. Open the full portfolio to filter by room.
Related rooms
Why it is worth doing well
Laundry is a weekly job for as long as you live in the house. A folding surface and a home for every supply make it a shorter one. The shelving and rods adjust, so the system keeps working as your needs change, and it carries our Limited Lifetime Warranty.
Every project includes
- A complimentary discovery call and in-home design visit
- Your layout drawn in 3D, so you see it before you commit
- A price that is fixed before any work begins
- Installation by our own crew, not a subcontractor
- A final walkthrough, and shelving you can adjust later
Before your design visit
In short: rough measurements, a count of what you hang and fold, and a list of what bothers you now make the in-home visit faster and the design better.
Measure the walls
Measure the walls you want to use. Width of each wall, ceiling height, and the depth of any reach-in from the back wall to the door frame. Rough numbers are fine; we measure precisely on the visit.
Note doors and windows
Note doors, windows, vents and switches. Door swings, window sills, HVAC returns, light switches and attic hatches all decide where shelving and drawers can go.
Count what you hang
Count what you hang. Roughly how many shirts, dresses and long coats, and who shares the space. Hanging length is the biggest single driver of layout.
Count folds and shoes
Count what you fold and where shoes live. Folded items point to drawers or shelves; shoes and bags point to angled or flat shoe shelving at eye level.
List what bothers you
List what bothers you now. The pile on the chair, the shelf you cannot reach, the things you keep rebuying. Frustrations are the best design brief.
Collect a few photos
Collect a few photos you like. Two or three images help us talk about finish, hardware and mood. They are a starting point, not a template.
The build, for the record
Good design needs good materials behind it. This is what we build with.
Laundry rooms: key facts
- Typical features
- Upper cabinets
- Folding counter
- Hanging space
- Basket storage
- Material
- 3/4" thermally fused laminate, 38 finishes
- Design
- 3D rendering before you commit
- Install
- By the CDT crew, not subcontractors
- Price
- Quoted after the design visit
See every front, color, and accessory on the design options page.
Questions about laundry rooms
Can you add a folding counter over front-load machines?
Yes, that is one of the most common laundry room requests. We measure the machines and their clearances on the design visit.
Do you combine laundry rooms with mudrooms?
Often. When the laundry room is also the family entrance, we design hooks, cubbies and seating into the same plan.
Complimentary consultation
Start with a conversation, not a catalog.
Book a complimentary discovery call. We will ask how you live, then design the space around it in 3D before you commit. Email hello@closetdesigntwins.com or call (954) 598-1664.