
Charlotte area
Custom closets for the Charlotte area, from Waxhaw.
Our home base is Waxhaw, in Union County, south of Charlotte. From here we design and install closets, pantries and built-ins across the southern Charlotte suburbs and across the line into South Carolina.
Quick answer
Closet Design Twins is a woman-owned custom closet company based in Waxhaw, NC. It designs and installs walk-in and reach-in closets, kids' closets, pantries, laundry rooms, built-ins and garage storage across the Charlotte area, including Indian Land, Fort Mill and Lancaster in South Carolina. Every project starts with a complimentary design visit and a 3D rendering.
Why Closet Design Twins
Anyone can put up shelves. You are paying for the layout.
Layout comes first
Closet companies buy the same boards. What you pay for is a layout where everything you own has a place.
We ask before we draw
We never open with "what do you want?" We ask how you get ready, what you own, and what is not working.
A designer who stays
The designer who visits your home plans your space and stays your contact through the final walkthrough.
It changes as you do
Adjustment holes run the full height of each panel, so rods and shelves move as your needs change.
Built to hold up
Panels are 3/4" thick, with a fixed shelf in each section for stability and a Limited Lifetime Warranty.
Fair upgrade prices
Better drawer fronts, hampers, and hardware should be within reach, so we do not load them with markup.
Why closets here look the way they do
The southern Charlotte suburbs are among the fastest-growing places in North Carolina. Union County's population passed 267,000 in 2025, up 12.4% in five years, and Waxhaw itself more than doubled between 2010 and 2020. Growth that fast is built by production builders, and production builders finish closets the same way almost everywhere: a single rod and a ventilated wire shelf in the bedrooms, wire shelving in the pantry, and an empty wall by the garage door where a drop zone should be.
The houses are good; the storage was often an afterthought. Families with children, at about three people per household across the county and more in towns like Waxhaw, fill builder closets fast. The fix is not more bins. It is a system designed for the specific people in the house: drawers at hip height, double hanging where shirts live, a pantry that shows everything, and kids' closets they can manage on their own.
Towns we serve
Each town page explains what homes there tend to need, with sourced local data where it exists, and the rooms that usually come first.
Closest to our Waxhaw base
Also on our list
We also serve south Charlotte inside the city limits, Pineville, Monroe and Lancaster, SC. Our Carolina work stays within about 25 miles of our Waxhaw base, so we do not take projects north of Charlotte. If you are unsure, ask on your call.
New construction: skip the wire
Union County permitted 2,707 new homes in 2025, up 16% on the year before, and roughly 11,700 in the five years to 2025. Across the Charlotte metro, new builds made up 28.6% of homes for sale in 2025, ninth-highest in the country. Every one of those houses arrives with a builder closet package.
If you are building or have just closed, the best time to design is before the house fills up. We can measure once the walls are up, and design the pantry, drop zone and primary closet together so finishes match. Builders active in the area include Toll Brothers, Pulte, Lennar, Taylor Morrison, Ryan Homes and M/I Homes; we are independent of all of them and work directly for the homeowner.
Moving to Charlotte
More than 163,000 people moved into the Charlotte metro in the past year. If you are relocating, a design visit before the boxes are unpacked saves moving everything twice.
Choosing a closet company in the Charlotte area
The Charlotte market has national franchises, regional chains and a handful of independent designers. Whichever you talk to, five questions separate a well-built system from a pretty rendering:
- What are the panels and drawer boxes made of? Ask for thickness and joinery. Ours are 3/4" thermally fused laminate with birch-plywood dovetail drawer boxes and soft-close hardware, and we publish that on every page.
- Will I see the design before I commit? A 3D rendering shows clearances, sightlines and how the island really fits. Ours is part of the complimentary design visit.
- Is the price fixed before work begins? Ours is. No hidden fees after the contract.
- Who installs it? Subcontracted crews vary from job to job. Our installs are done by our own crew, the people reviewers name.
- Can the system change later? Adjustable shelving and rods mean the closet grows with the family instead of being torn out.
How a project works here
It starts with a complimentary discovery call, then an in-home Concierge Design Experience where we measure and ask how you live. You see your design in 3D with a fixed project estimate, then our own crew installs and walks you through the finished space. Read the full process, or browse the portfolio by room.
The spaces we are asked about most in the Charlotte area:
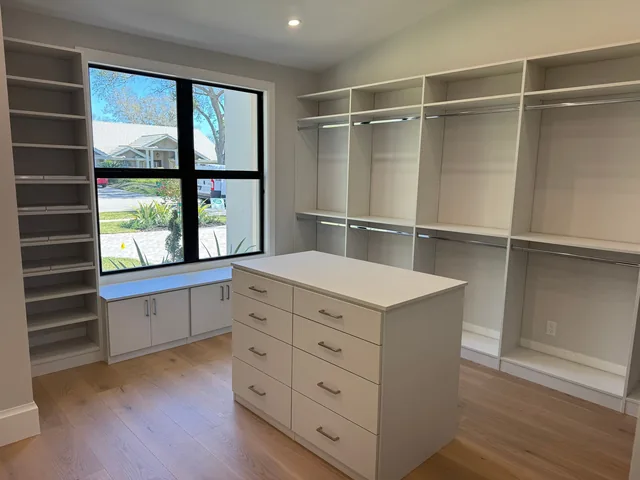
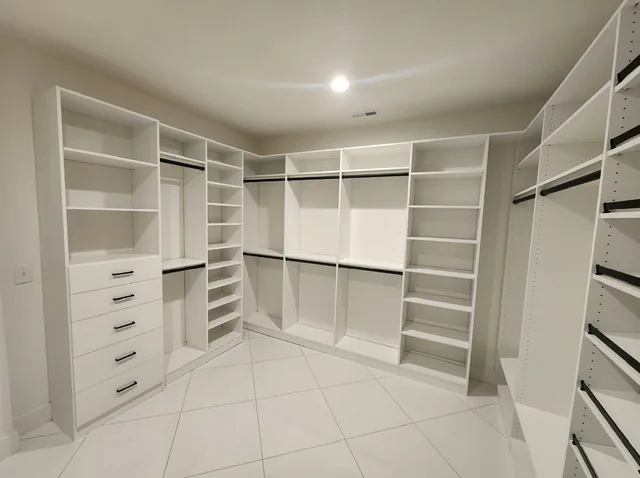
- Walk-in closets25 portfolio photos
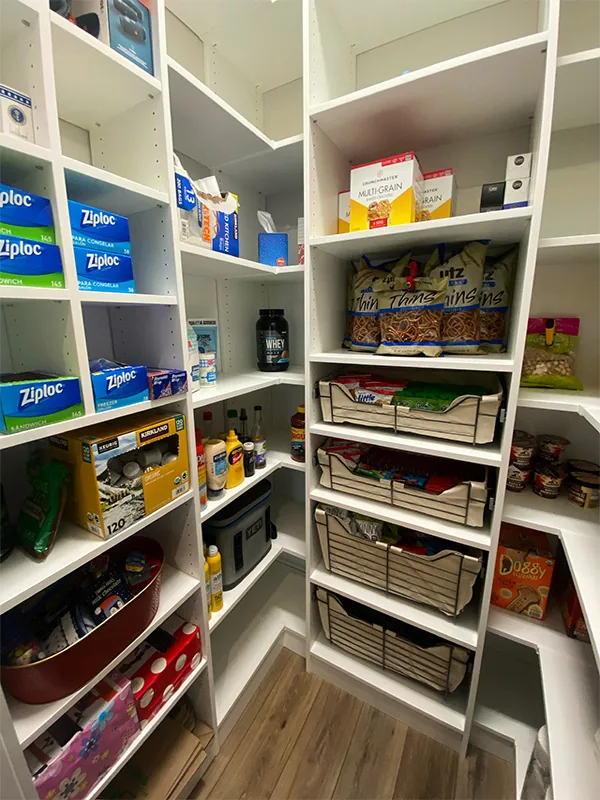
- Pantries5 portfolio photos
- Office & built-ins6 portfolio photos
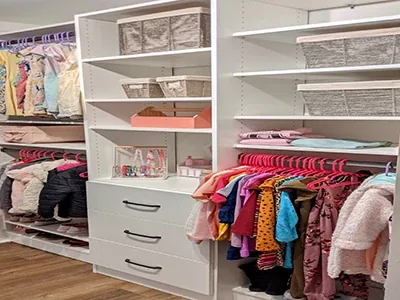
- Kids' closets
- Laundry rooms3 portfolio photos
- Garage storage3 portfolio photos
Before your design visit
In short: rough measurements, a count of what you hang and fold, and a list of what bothers you now make the in-home visit faster and the design better.
- Measure the walls you want to use. Width of each wall, ceiling height, and the depth of any reach-in from the back wall to the door frame. Rough numbers are fine; we measure precisely on the visit.
- Note doors, windows, vents and switches. Door swings, window sills, HVAC returns, light switches and attic hatches all decide where shelving and drawers can go.
- Count what you hang. Roughly how many shirts, dresses and long coats, and who shares the space. Hanging length is the biggest single driver of layout.
- Count what you fold and where shoes live. Folded items point to drawers or shelves; shoes and bags point to angled or flat shoe shelving at eye level.
- List what bothers you now. The pile on the chair, the shelf you cannot reach, the things you keep rebuying. Frustrations are the best design brief.
- Collect a few photos you like. Two or three images help us talk about finish, hardware and mood. They are a starting point, not a template.
Charlotte-area questions
Which Charlotte-area towns does Closet Design Twins serve?
South Charlotte, Waxhaw, Weddington, Marvin, Matthews, Mint Hill, Indian Trail, Wesley Chapel, Stallings, Pineville and Monroe in North Carolina, and Indian Land, Fort Mill and Lancaster in South Carolina. We do not serve areas north of Charlotte.
Where is Closet Design Twins based?
In Waxhaw, North Carolina, in Union County south of Charlotte.
Is the design consultation free in the Charlotte area?
Yes. The discovery call and in-home design consultation are complimentary.
Do you work in new-construction homes?
Yes. Replacing builder-grade wire closets and pantries in new homes is one of our most common projects.
Sources
- QF U.S. Census Bureau QuickFacts (V2025, ACS 2020-2024)
- FRED FRED, new private housing units authorized, Union County NC
- ALD Allied Van Lines 2025 migration report (Charlotte metro)
- RDC realtor.com, Top new-construction metros 2025
- NHS NewHomeSource, Weddington-area communities
- TOLL Toll Brothers, The Bluffs at Wesley Chapel
Complimentary consultation
Start with a conversation, not a catalog.
Book a complimentary discovery call. We will ask how you live, then design the space around it in 3D before you commit. Email hello@closetdesigntwins.com or call (954) 598-1664.