
Garage storage
Garage storage planned around your cars and your gear.
Your designer starts with what has to fit: the cars, the doors and a clear path to walk. Then the storage is planned around what you own.
How your designer starts
Every project begins in your home, with questions before measurements. The answers decide the layout. For garage storage, your designer will ask:
- How many cars park here, and which doors need to open fully?
- What do you store: tools, sports gear, seasonal bins?
- Do you want a work surface?
- Fully custom cabinetry, or our powder-coated XClad cabinets?
Who you work with
Your space is designed by a named person, not a sales team: owner Jessica Behnke, who has designed and installed closets since 2014, or design consultants Alexa Behnke and Jeanette Sabino. The same team sees your project through from the in-home visit to the final walkthrough, and installer CJ Del Greco builds it.
In a client's words
“Top notch!! I couldn’t be more happy with how the project turned out. Had cabinets installed in my new garage and they turned out awesome!! …”
Quick answer
Closet Design Twins designs garage storage around what has to fit in the garage. A named designer visits your home, checks car and door clearances and asks what you store, then plans fully custom cabinetry or the powder-coated garage cabinet line introduced in June 2026. Garage designs follow the same in-home visit and 3D process as closets.
Why Closet Design Twins
Anyone can put up shelves. You are paying for the layout.
Layout comes first
Closet companies buy the same boards. What you pay for is a layout where everything you own has a place.
We ask before we draw
We never open with "what do you want?" We ask how you get ready, what you own, and what is not working.
A designer who stays
The designer who visits your home plans your space and stays your contact through the final walkthrough.
It changes as you do
Adjustment holes run the full height of each panel, so rods and shelves move as your needs change.
Built to hold up
Panels are 3/4" thick, with a fixed shelf in each section for stability and a Limited Lifetime Warranty.
Fair upgrade prices
Better drawer fronts, hampers, and hardware should be within reach, so we do not load them with markup.
Two ways to do a garage
In June 2026 CDT introduced XClad cabinets, a garage cabinet option with a durable powder-coated finish, described as delivering "a polished, custom look without the price tag of a fully custom garage." For garages that need more, the fully custom route uses the same design-first process as our closets.
Read moreShow less
What XClad cabinets are
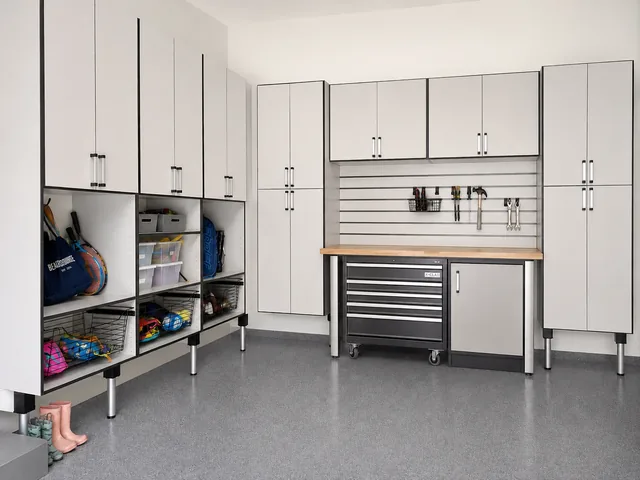
Closet Design Twins is an authorized XClad dealer. XClad cabinets are built for a garage, not borrowed from a kitchen: the powder-coated exterior resists impact, scratches, moisture and heat. Heavy-duty hang rails, soft-close doors and full-extension drawer slides rated for 100 lb are standard. You choose the cabinet layout, cabinet heights, worktop material and one of six colors: White, Graphite, Black, Fog, Rally Red or Ultra Blue.
Read moreShow less
Plan around the car, not the boxes
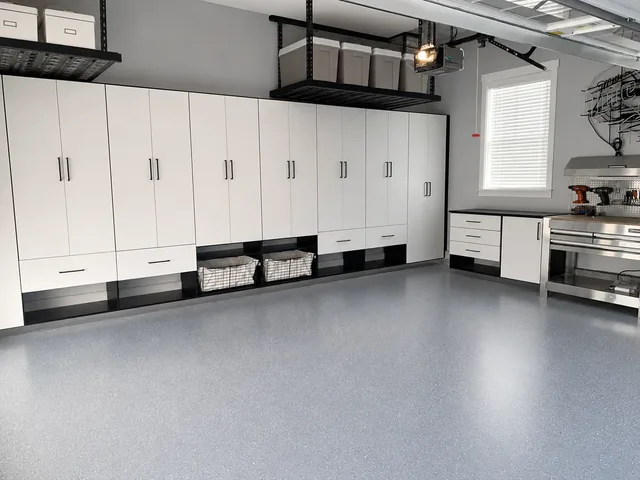
A garage design starts with clearances: doors that open, cars that park, and a walkway that stays clear. Tall cabinets take the bulk, shelving holds seasonal bins, and a work surface goes where the light is.
Read moreShow less
See it, then ask for more
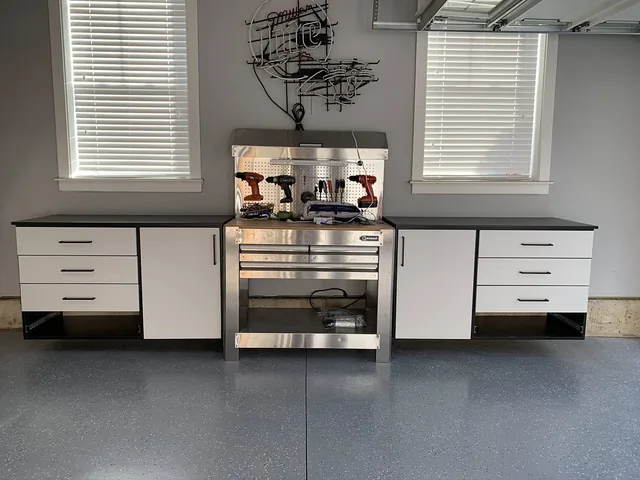
The garage in our portfolio pairs a full wall of tall cabinets with open cubbies, overhead racks and a workbench between the windows. Ask on your call and we will walk you through more recent garage work.
Read moreShow less
Plan the floor first
Measure the parked cars with doors open, the path from the car to the house door, and the garage door track overhead. Storage goes where it will not block any of those. Tall cabinets usually line one wall; shelving for seasonal bins goes higher or deeper where nothing needs daily access.
Read moreShow less
Group by how often you use it
Daily items, like sports gear, shoes and pet supplies, near the house door; weekly items, tools and garden gear, at arm's reach; seasonal items, decorations and luggage, high or at the back.
Read moreShow less
From the portfolio
Real garage storage by Closet Design Twins. Open the full portfolio to filter by room.
Why it is worth doing well
A planned garage means the car fits and you can find what you stored. Closed cabinets keep gear clean and off the floor. The shelving and rods adjust, so the system keeps working as your needs change, and it carries our Limited Lifetime Warranty.
Every project includes
- A complimentary discovery call and in-home design visit
- Your layout drawn in 3D, so you see it before you commit
- A price that is fixed before any work begins
- Installation by our own crew, not a subcontractor
- A final walkthrough, and shelving you can adjust later
Before your design visit
In short: rough measurements, a count of what you hang and fold, and a list of what bothers you now make the in-home visit faster and the design better.
Measure the walls
Measure the walls you want to use. Width of each wall, ceiling height, and the depth of any reach-in from the back wall to the door frame. Rough numbers are fine; we measure precisely on the visit.
Note doors and windows
Note doors, windows, vents and switches. Door swings, window sills, HVAC returns, light switches and attic hatches all decide where shelving and drawers can go.
Count what you hang
Count what you hang. Roughly how many shirts, dresses and long coats, and who shares the space. Hanging length is the biggest single driver of layout.
Count folds and shoes
Count what you fold and where shoes live. Folded items point to drawers or shelves; shoes and bags point to angled or flat shoe shelving at eye level.
List what bothers you
List what bothers you now. The pile on the chair, the shelf you cannot reach, the things you keep rebuying. Frustrations are the best design brief.
Collect a few photos
Collect a few photos you like. Two or three images help us talk about finish, hardware and mood. They are a starting point, not a template.
The build, for the record
Good design needs good materials behind it. This is what we build with.
Garage storage: key facts
- Options
- Fully custom cabinetry, or XClad powder-coated cabinets
- XClad
- Authorized dealer
- XClad colors
- White
- Graphite
- Black
- Fog
- Rally Red
- Ultra Blue
- Typical features
- Tall cabinets
- Shelving
- Workbench zones
- Overhead-clear layouts
- Design
- In-home measure and 3D rendering
- Price
- Quoted after the design visit
See every front, color, and accessory on the design options page.
Questions about garage storage
What is the powder-coated garage cabinet line?
It is XClad, a garage cabinet system with a durable powder-coated exterior. Closet Design Twins is an authorized XClad dealer and introduced the line in June 2026 as a polished look without the cost of a fully custom garage.
What colors do XClad garage cabinets come in?
Six: White, Graphite, Black, Fog, Rally Red and Ultra Blue.
Do garage projects get a 3D design too?
Yes. Garage projects follow the same complimentary design visit and 3D rendering as our closets.
Can a garage design include a workbench?
Yes. The garage in our portfolio has a workbench between two runs of cabinets, with overhead racks on the next wall. Tell us what you work on and we plan the surface, drawers and storage around it.
Complimentary consultation
Start with a conversation, not a catalog.
Book a complimentary discovery call. We will ask how you live, then design the space around it in 3D before you commit. Email hello@closetdesigntwins.com or call (954) 598-1664.