
Portfolio
The work, room by room.
Real Closet Design Twins installs, filed by room: walk-in closets, kids' closets, pantries, laundry rooms, reach-ins and built-ins. Every image comes from the company's own project library.
Filter by room
Choose a room, then open any photo full-size. Use the arrow keys to move through the set.
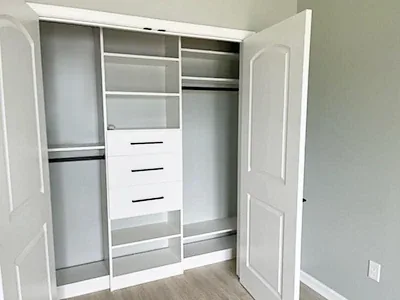
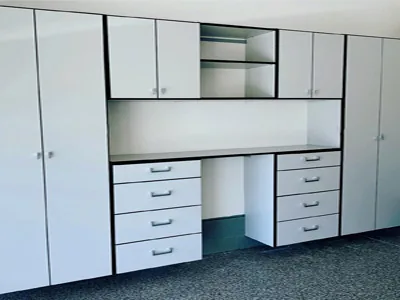
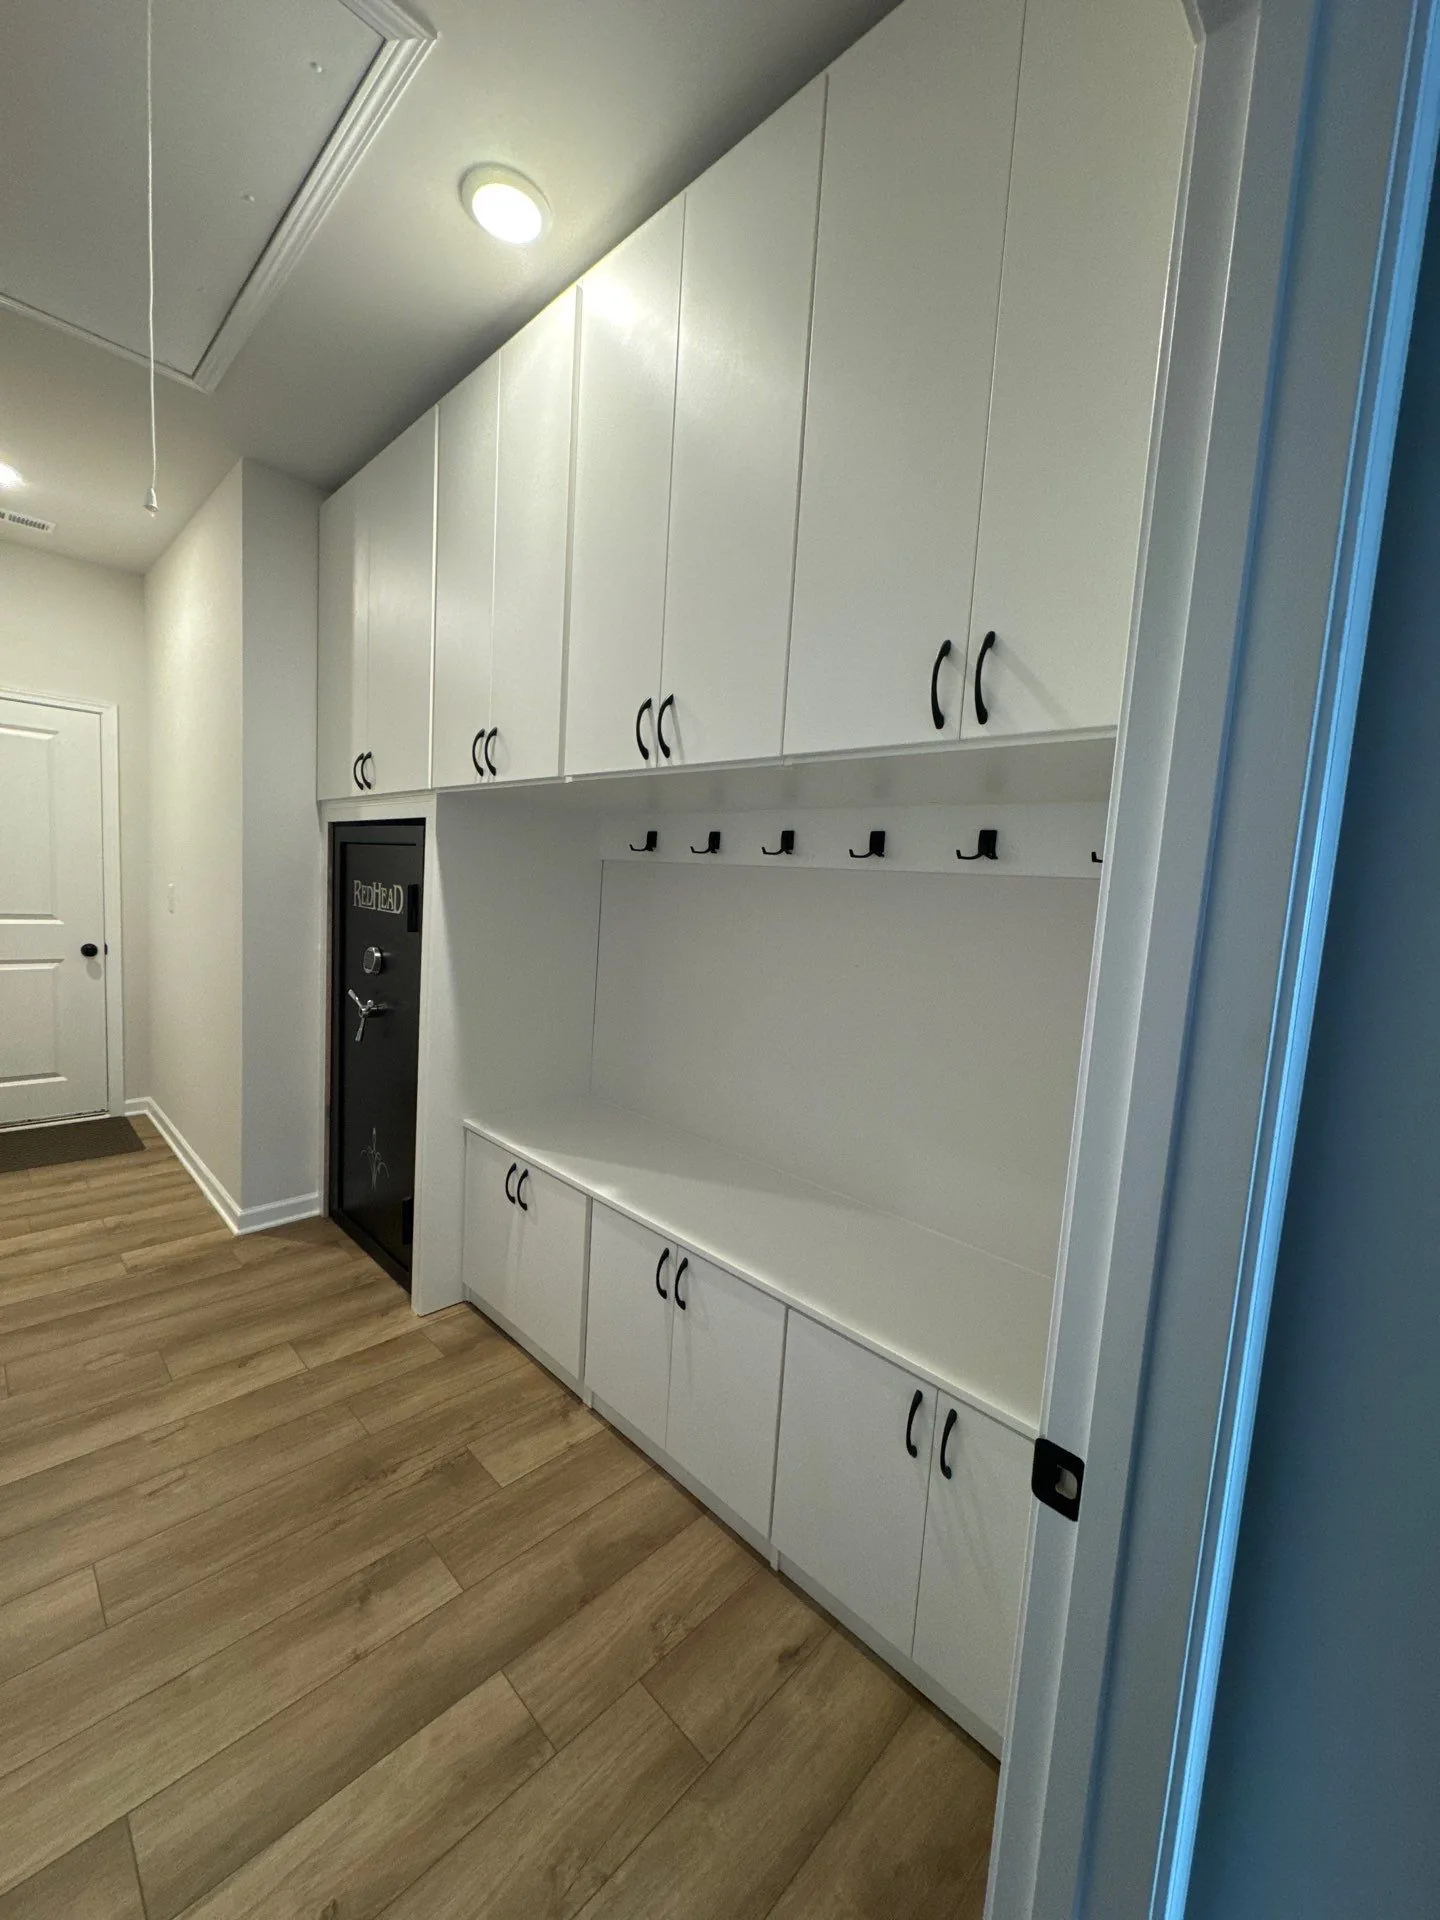
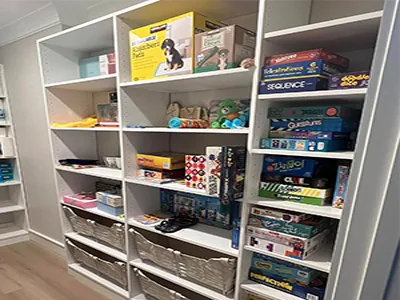
Quick answer
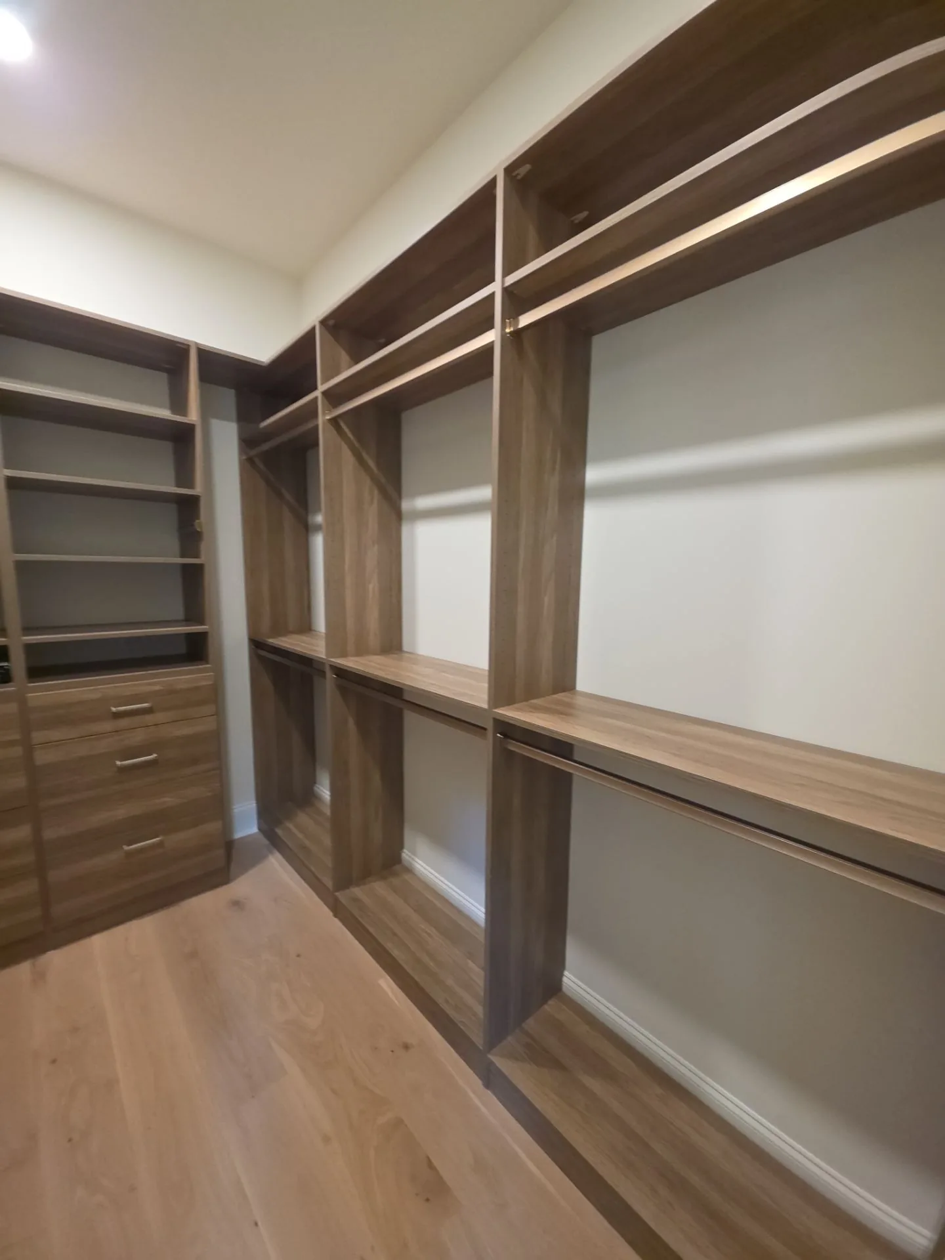
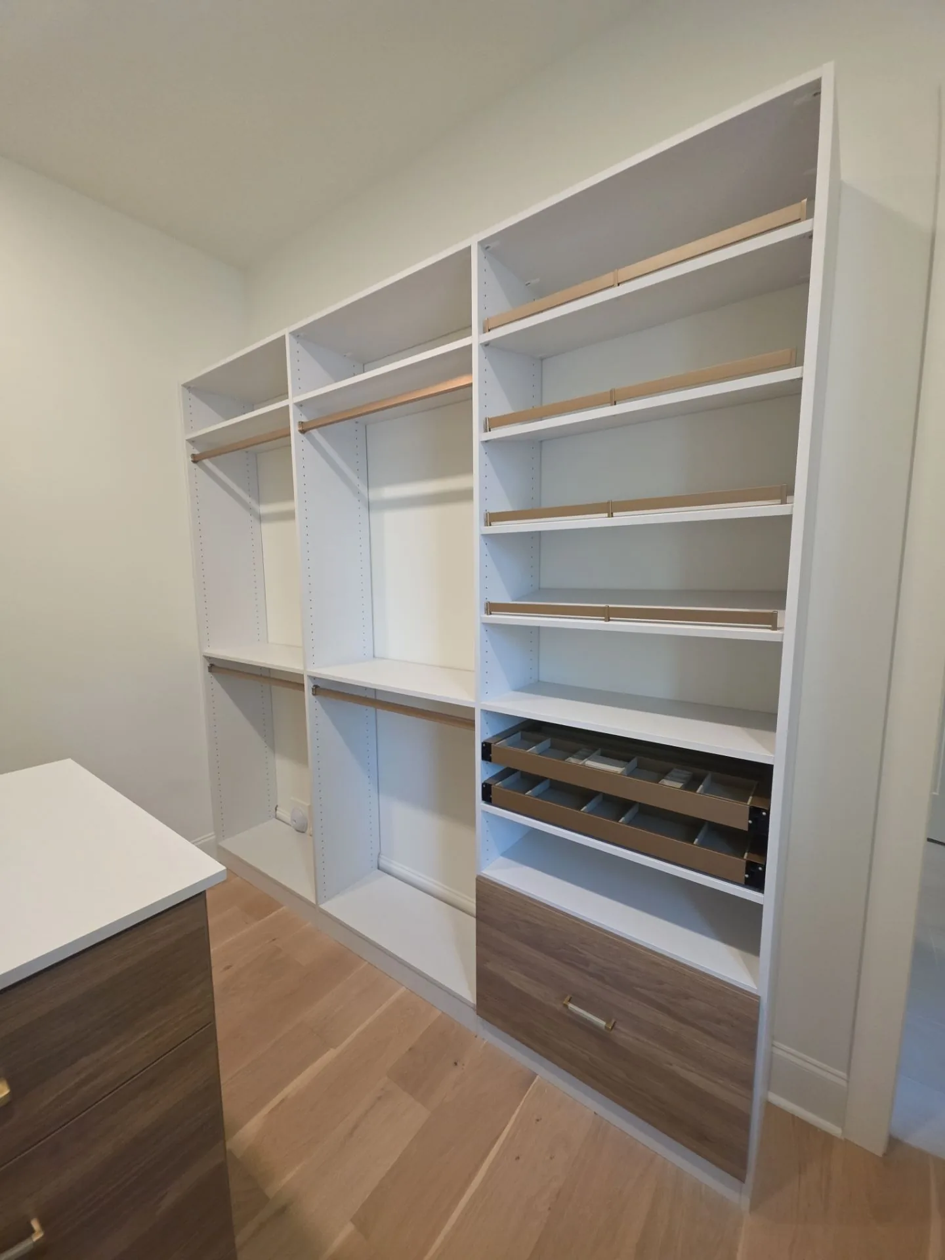
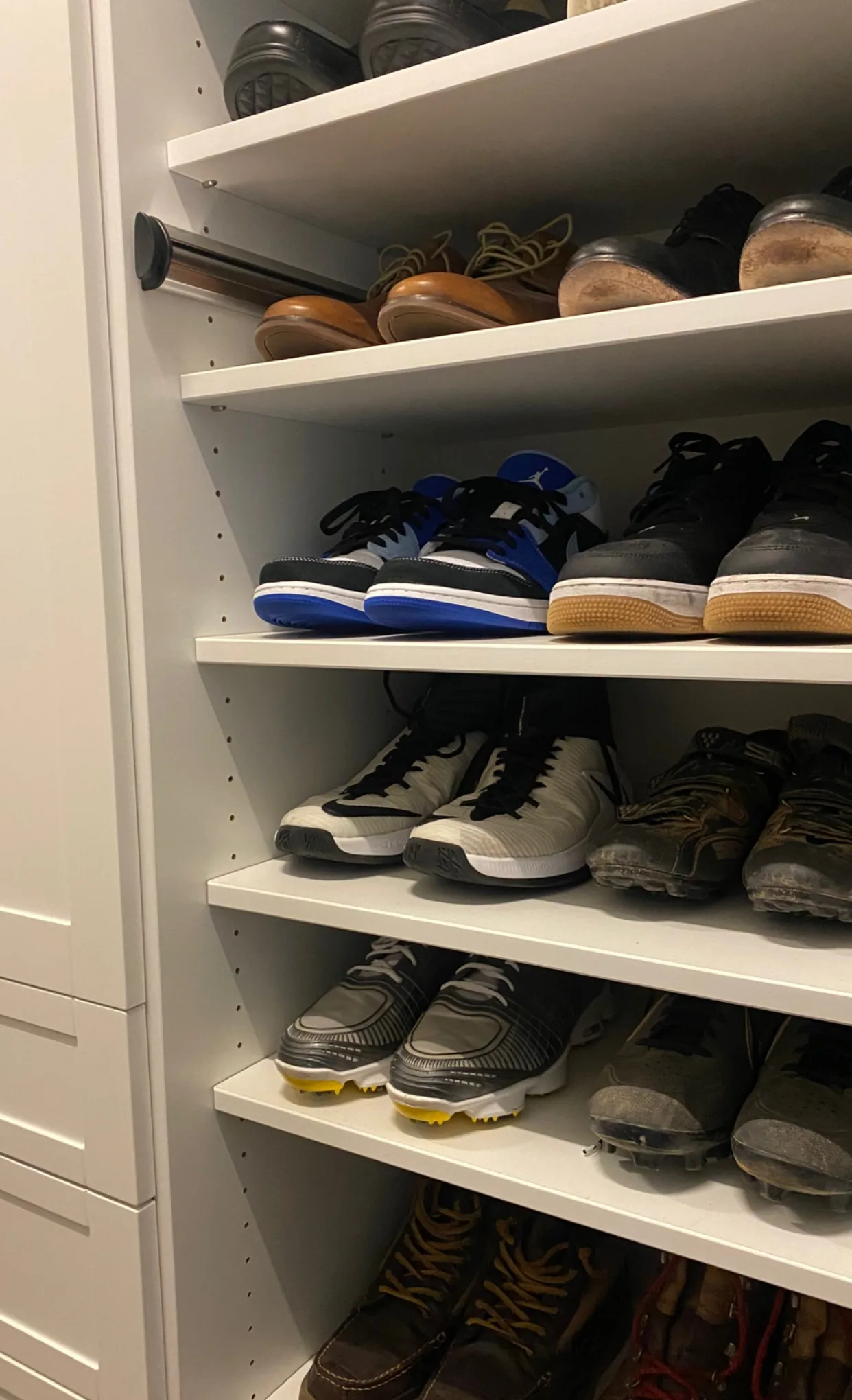
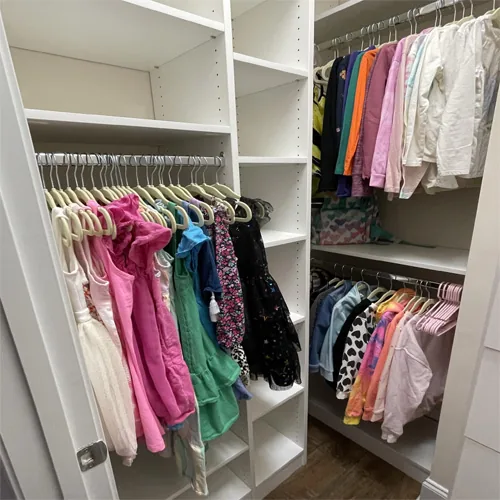
The Closet Design Twins portfolio shows 47 photos from the company’s own project library, filed by room: primary walk-in closets, kids’ closets, pantries, a laundry room, reach-in and secondary closets, and office and built-in projects.
What you are looking at
These photos come straight from Closet Design Twins' own project library. They are filed by the room they were built for, so you can jump to the space you are planning. The portfolio is weighted toward primary walk-in closets because that is where most of our clients start, but the same design process, materials and crew build every room on this page.
- 25 primary walk-in closets
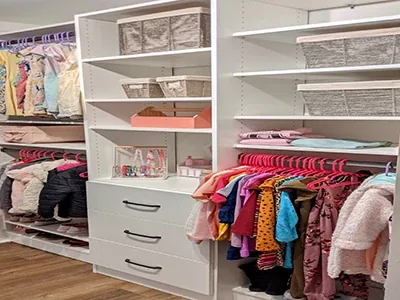
- 2 kids' closets
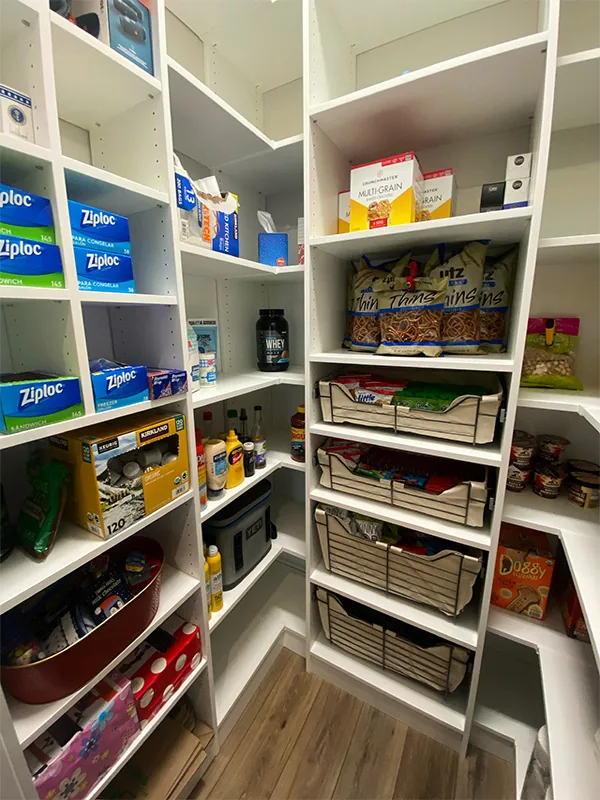
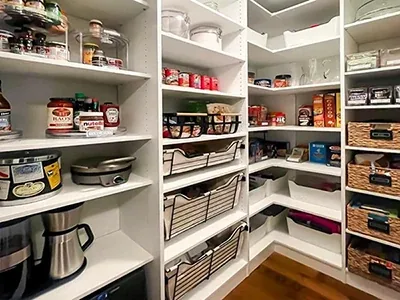
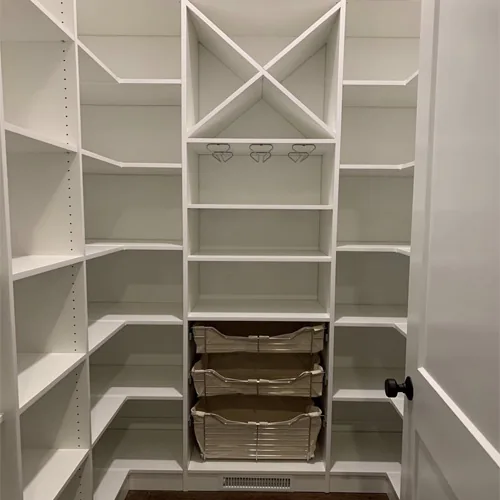
- 5 pantries
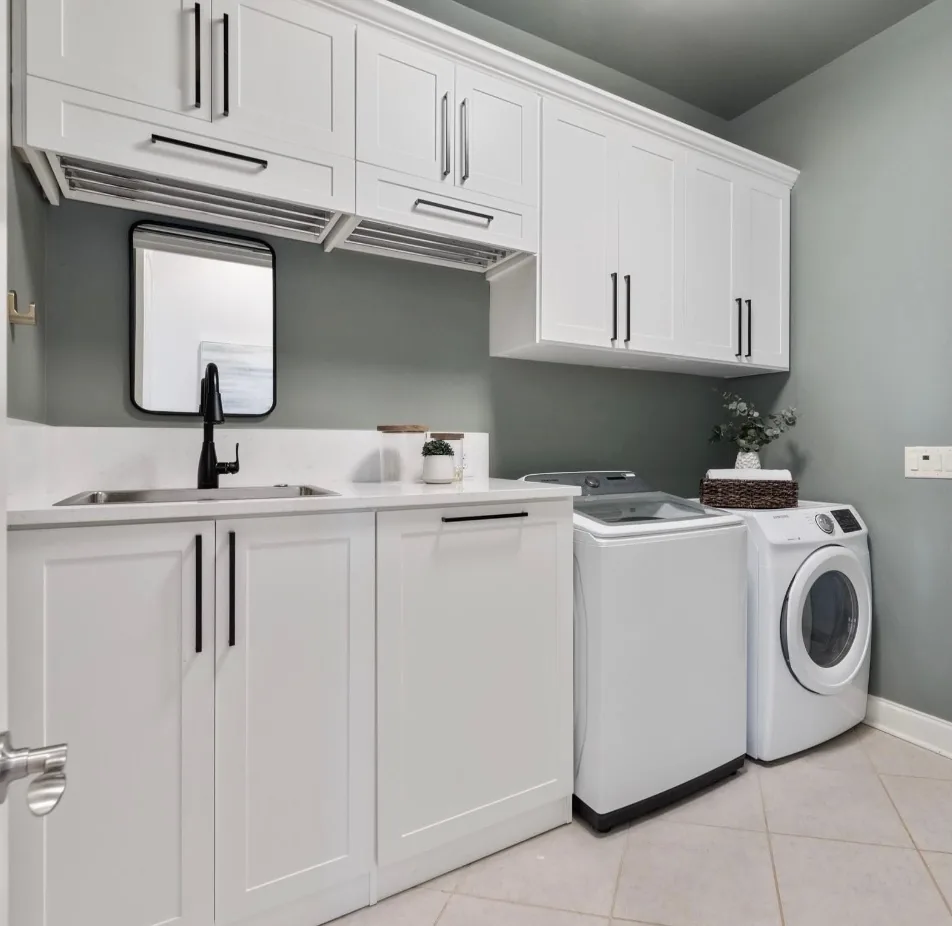
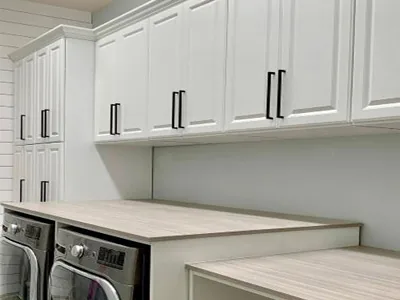
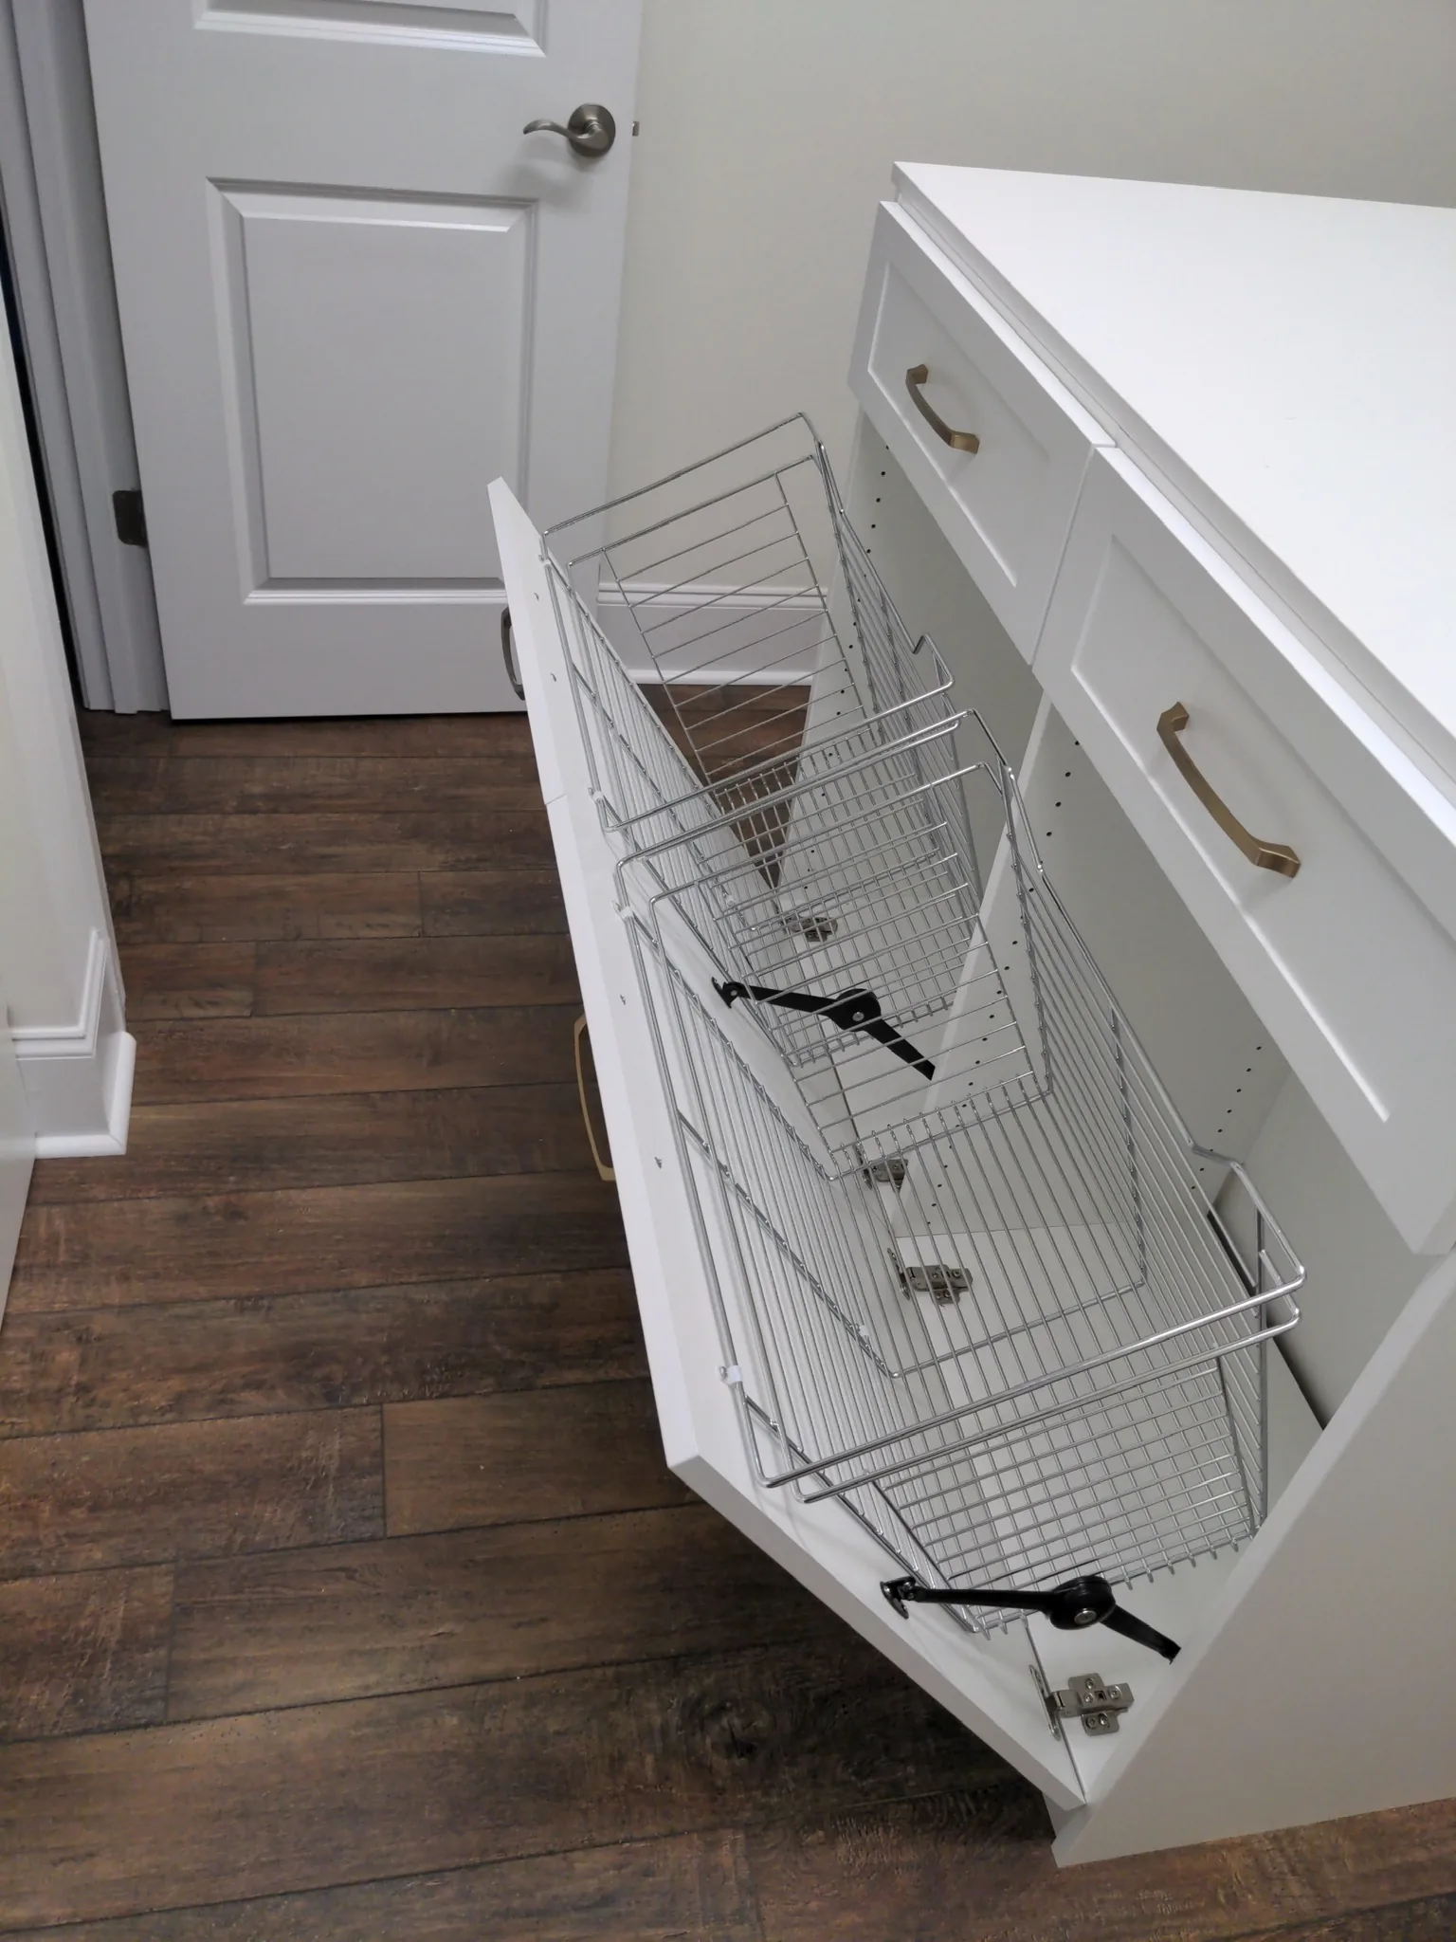
- 3 laundry rooms
- 3 reach-in and secondary closets
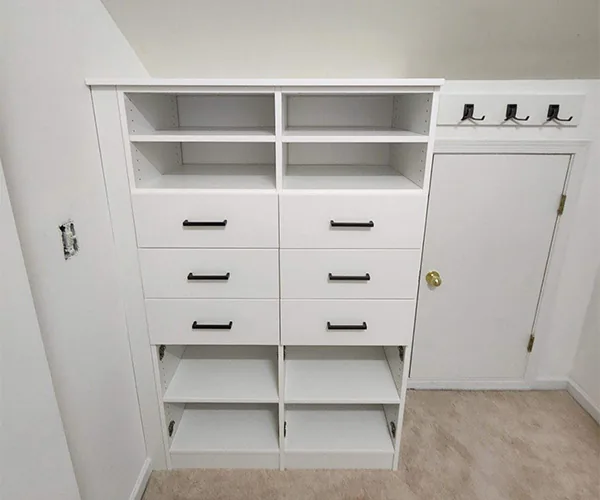
- 6 office and built-ins
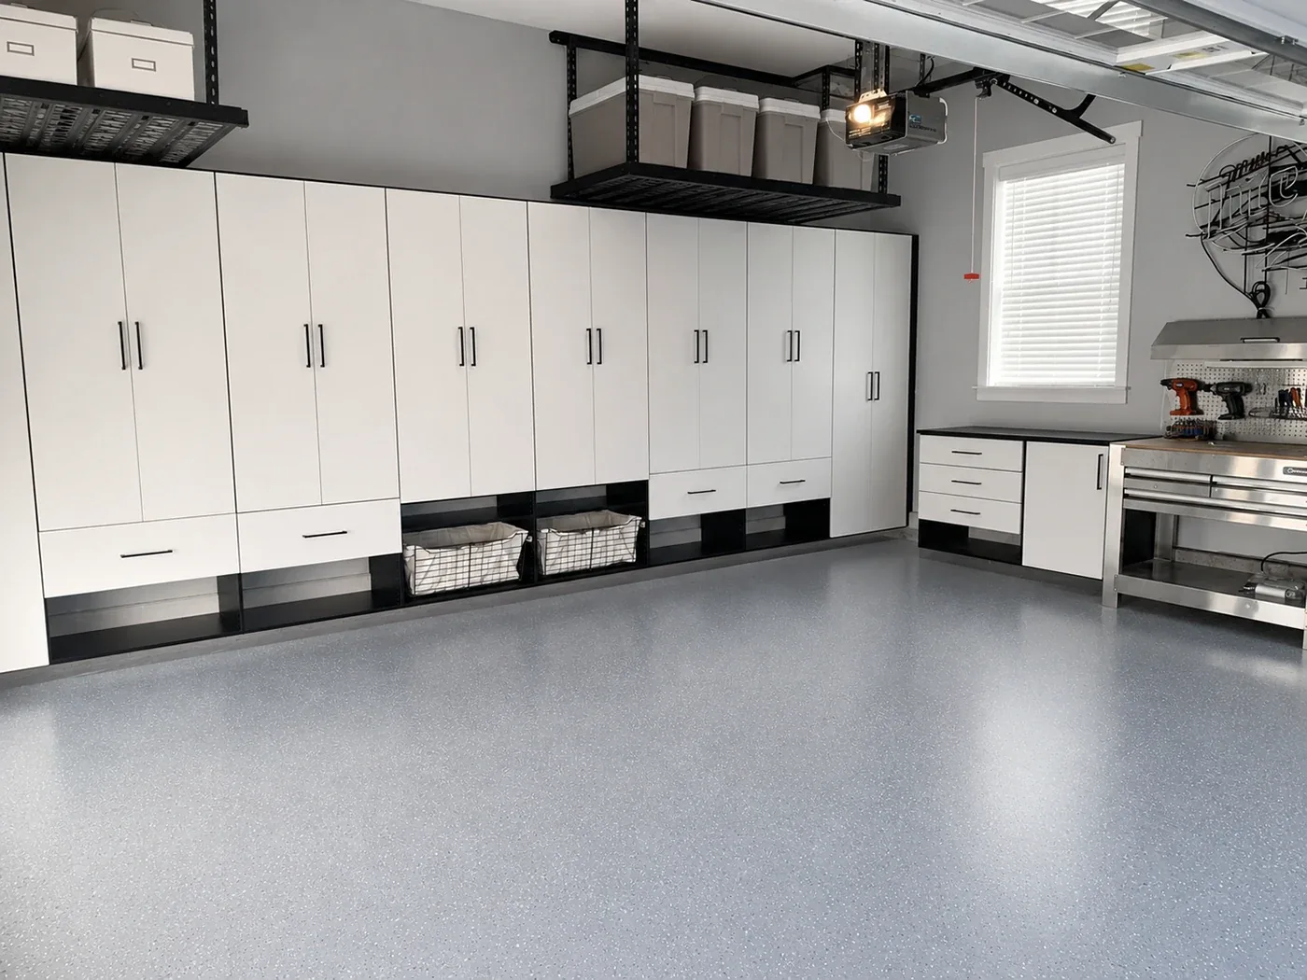
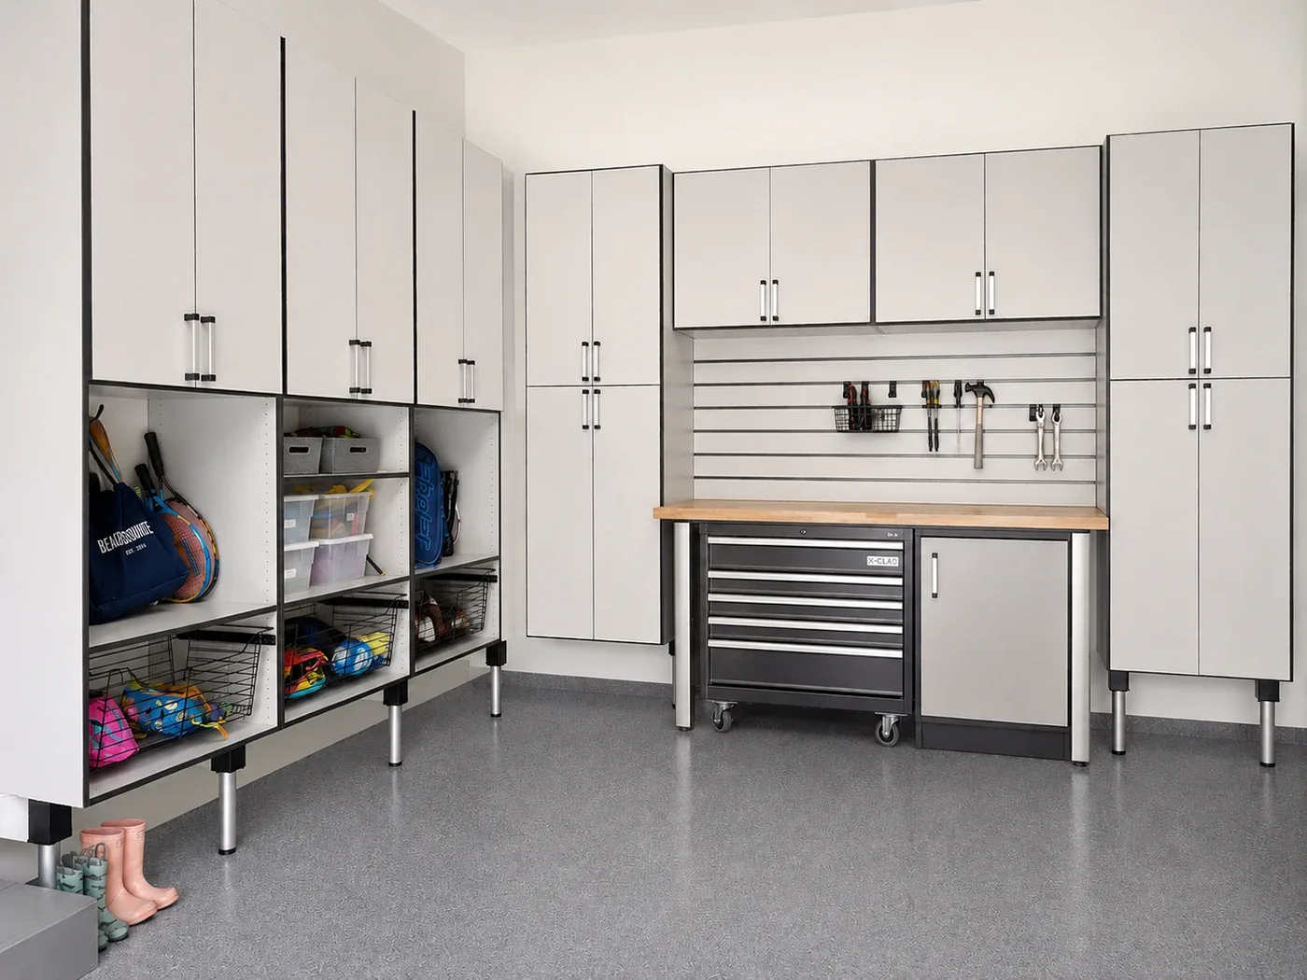
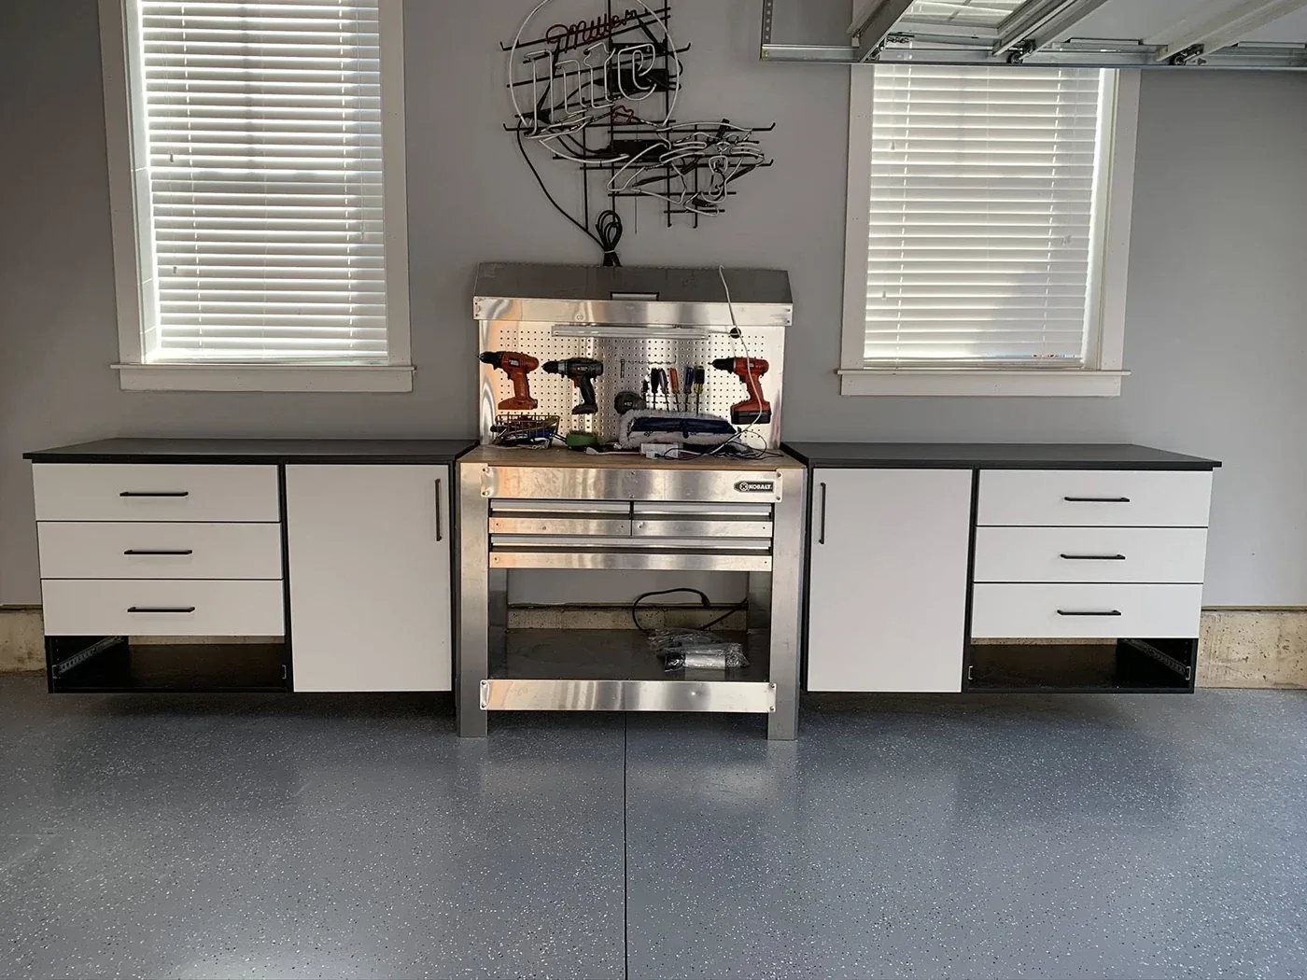
- 3 garage storage
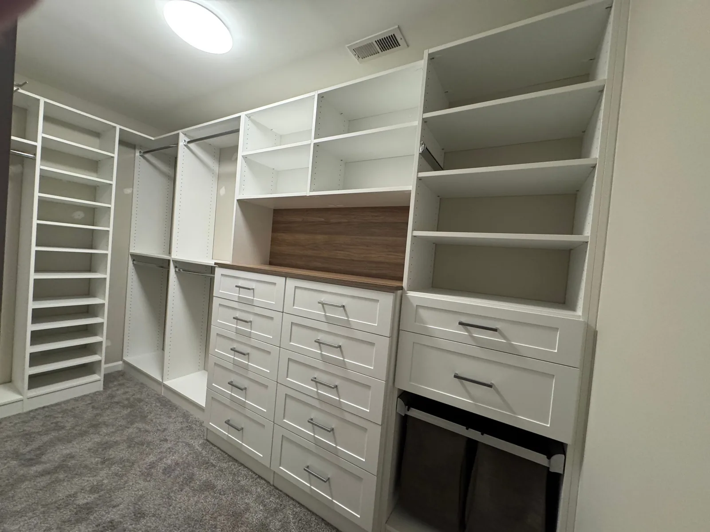
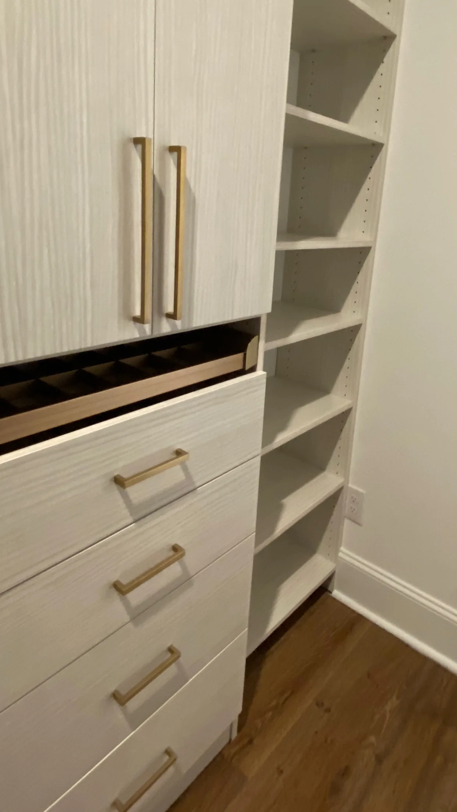
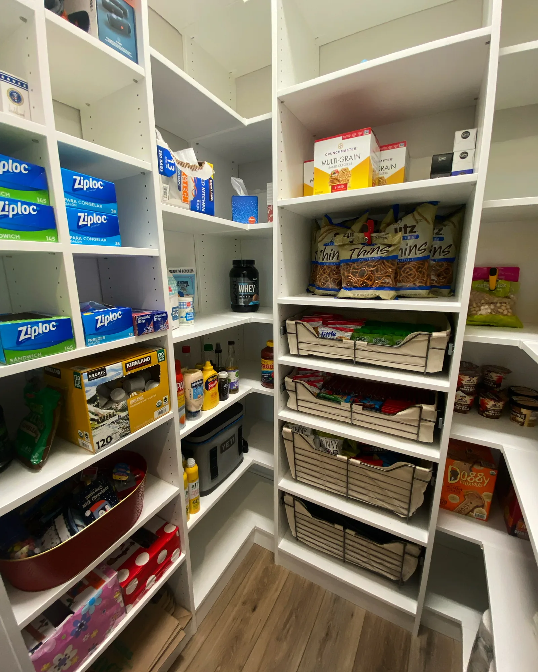
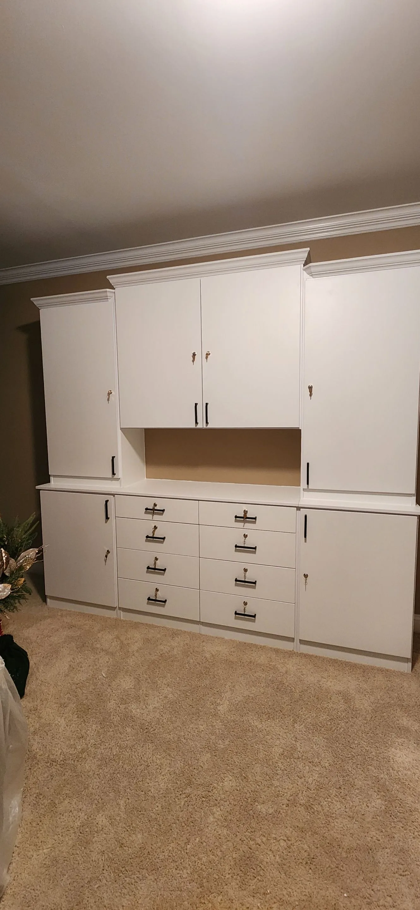
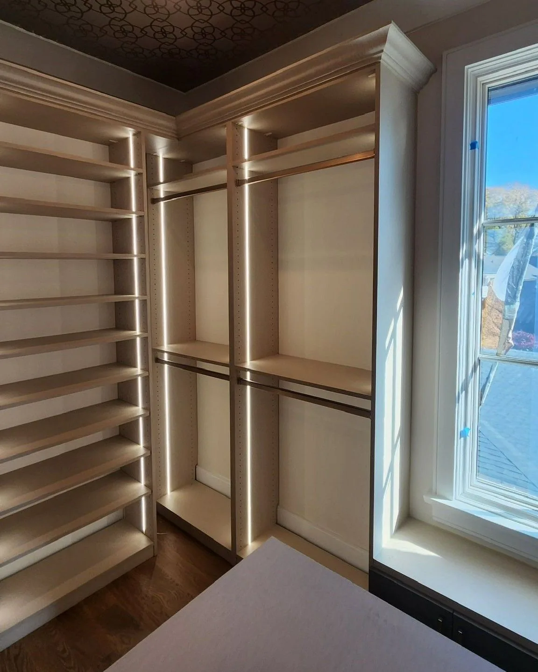
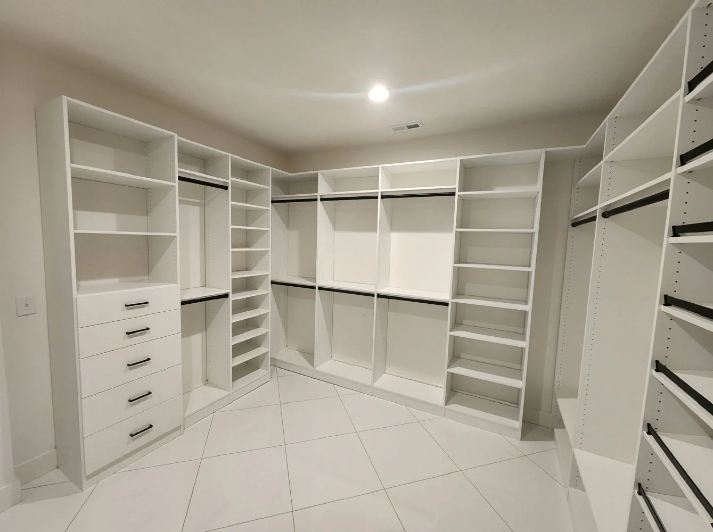
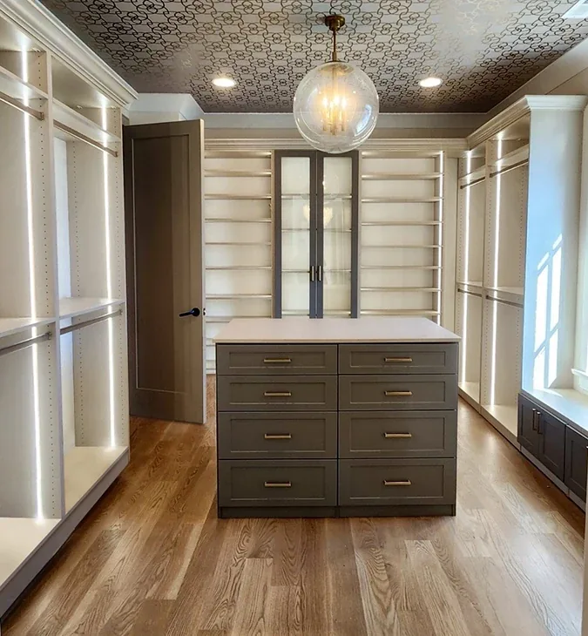
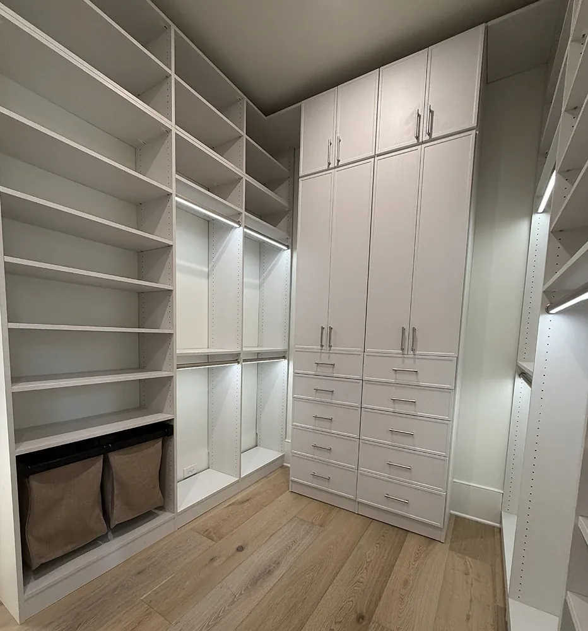
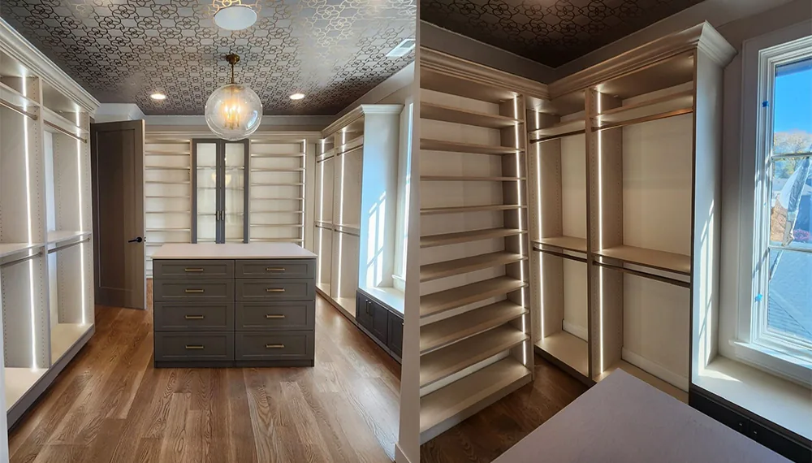
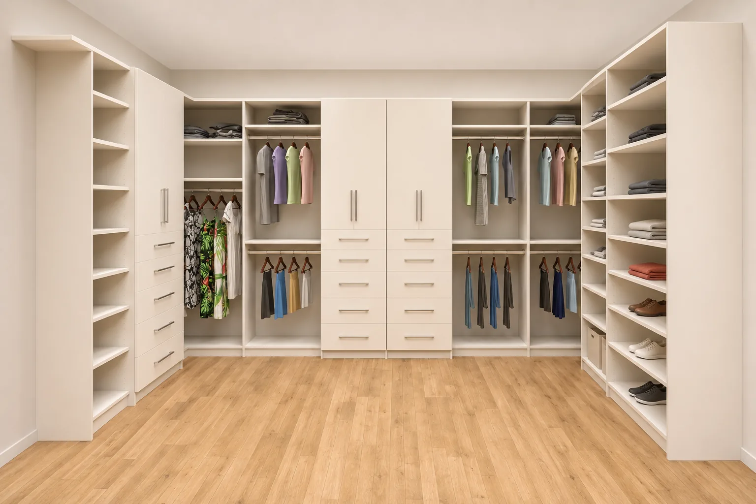
A few things to notice as you browse. In the primary closets, the drawers sit at hip height and the long hanging sits on the wall you see last. Several rooms have lighting run along the uprights, so the back corners are as usable as the front. The pantry swaps builder wire for solid shelving with pull-out baskets. The kids' closets keep the rods low and the bins high. And the office built-in and playroom wall show that the same 3/4" thermally fused laminate and dovetail drawers go into every room, not only the closet.
Why some photos are small
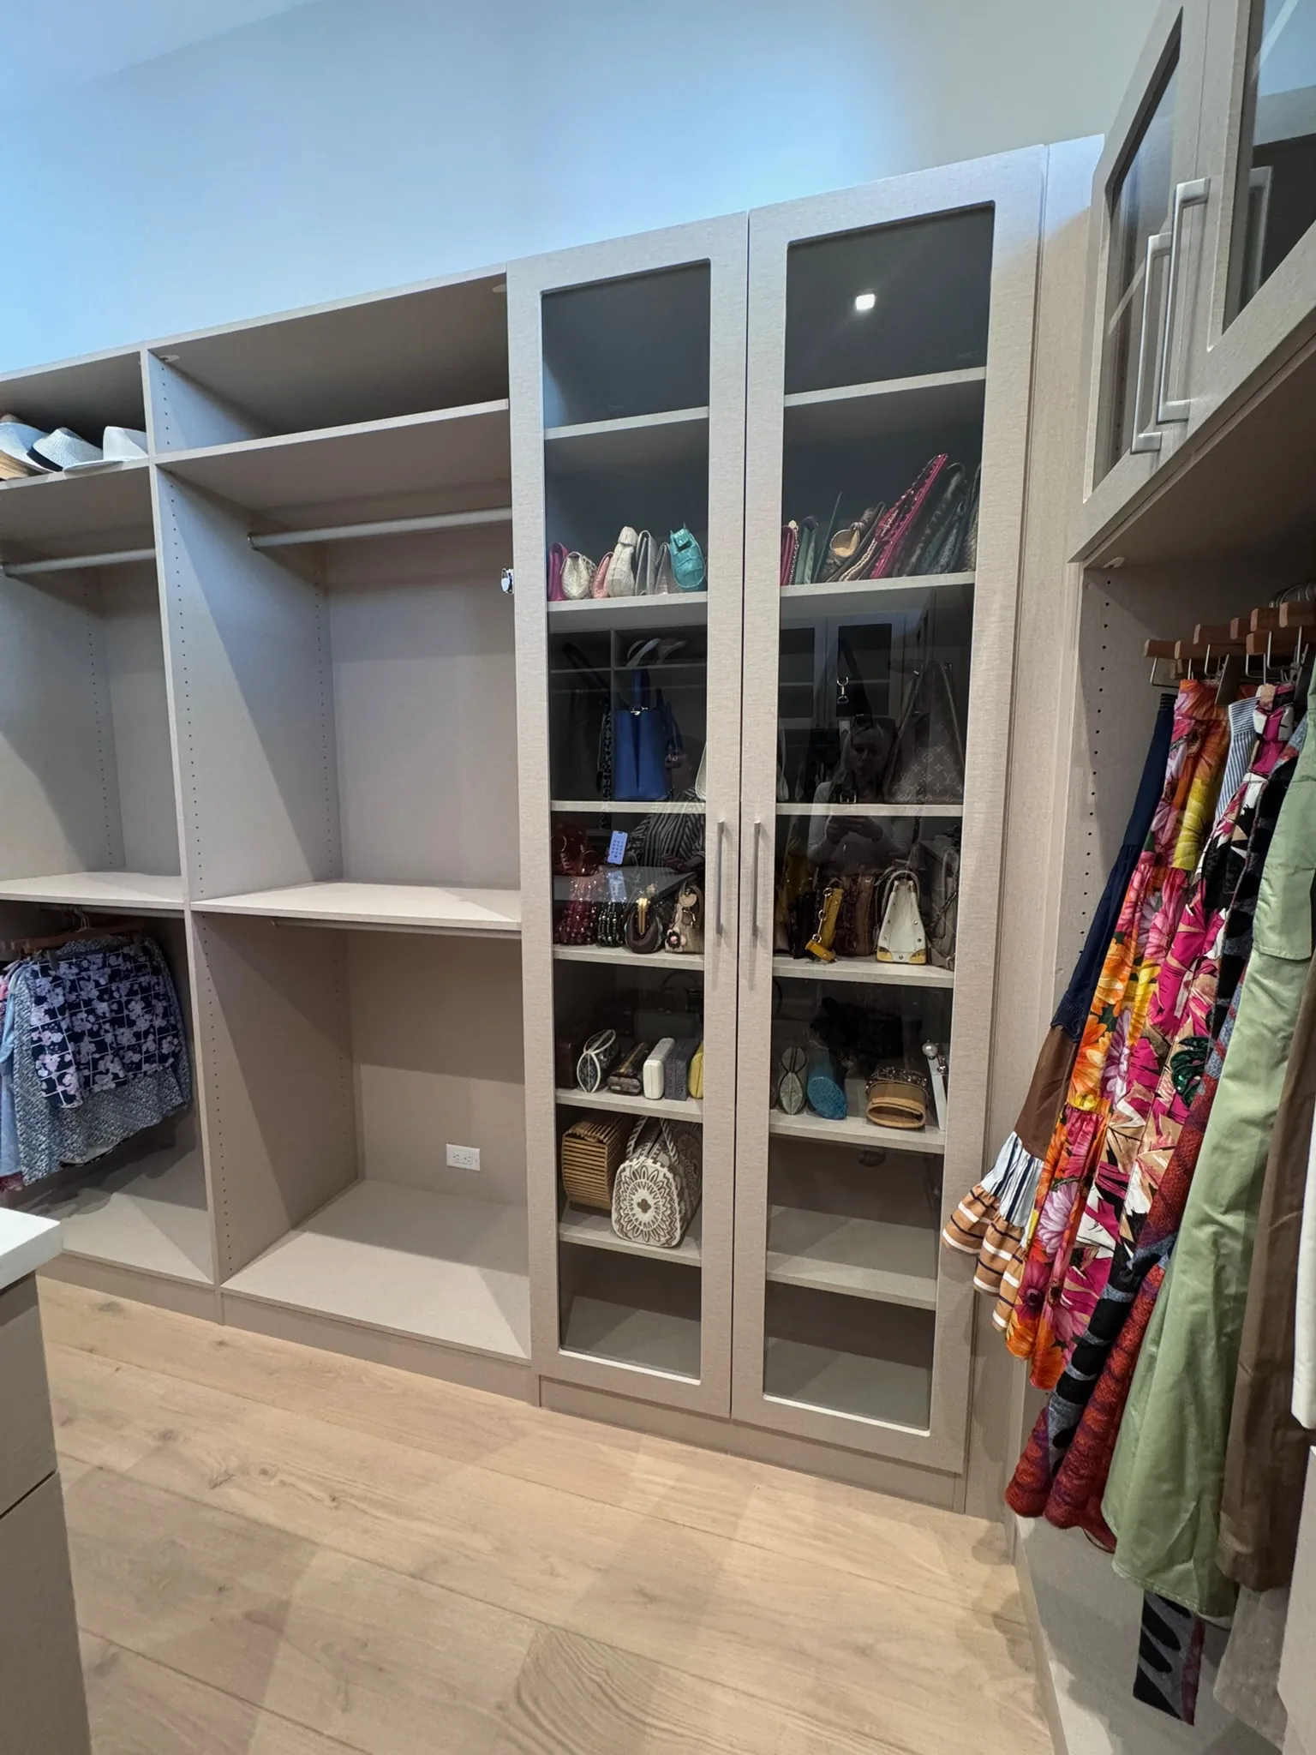
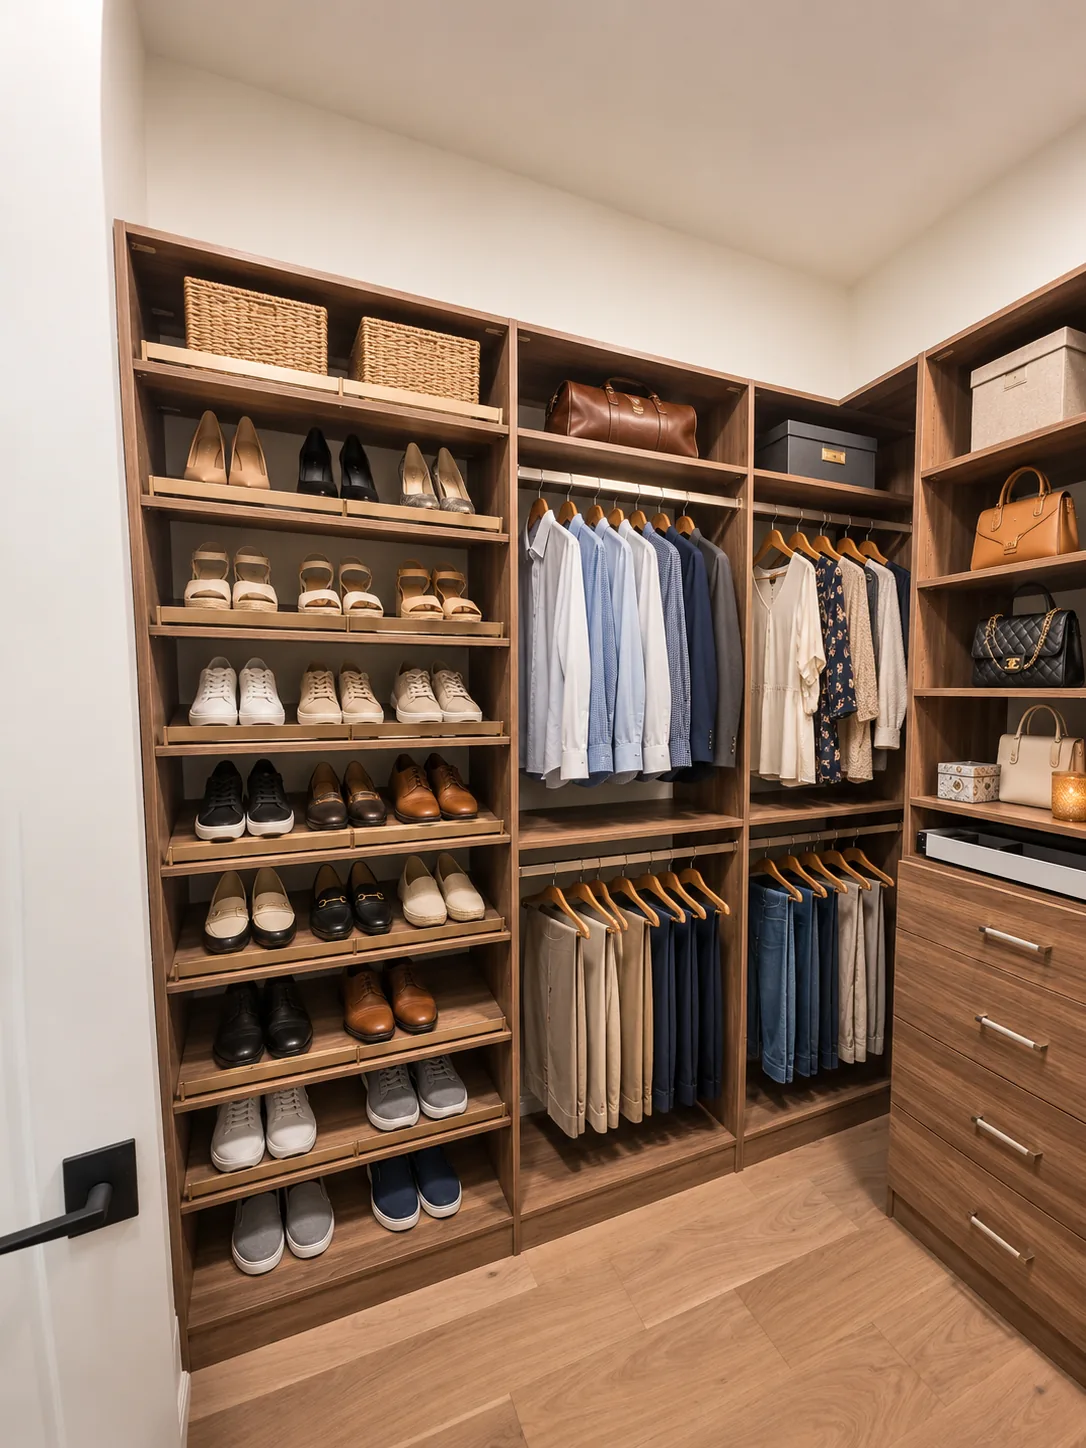
Most of these images came from the company's existing website, which stored many of them at modest sizes. We show each one at no more than its real resolution rather than stretching it. Higher-resolution originals are on their way, and the gallery will get sharper as they arrive. We would rather show you a smaller real photo than a larger fake one. In a few photos, the clothing and accessories were added digitally to show the space in use. The closet itself is shown exactly as built.
Where are the garages?
Garage storage is a Closet Design Twins service, including a powder-coated garage cabinet line introduced in June 2026. Choose the Garage filter above to see a finished garage. Read about garage storage, or ask about more recent garage projects on your call.
From a photo to your plan
If something here looks right for your home, save the photo number and mention it on your discovery call. Photos are a starting point, not a template. On the in-home design visit we measure your room, ask how you use it, and draw a design in 3D that fits your space and your routine. The price is fixed before work begins.
Every room on this page also has its own page with the design thinking behind it: walk-in closets, kids' closets, reach-in and secondary closets, pantries, laundry rooms, office and built-ins and garage storage.
Portfolio questions
Where do these photos come from?
Every photo on this page shows a closet or room designed and installed by Closet Design Twins. In a few photos, the clothing and accessories were added digitally to show the space in use. The closet itself is shown exactly as built.
Do you have garage photos?
Yes. Choose the Garage filter to see a finished garage with a cabinet wall, overhead racks and a workbench. Ask on your call to see more.
Can I see more projects?
Yes. Ask on your discovery call and the team can walk you through recent work similar to your space.
“Closet Design Twins transformed our Master Closet, Kitchen Pantry and Drop Zone/Dog Crate area! We were very pleased with the competent and professional installers who did this job! …”
“Jessica and [the team] did a perfect job with coming up with the design, revisions and took all the time to make sure we are satisfied with the design, I asked for pull down closet rods and they made sure to fit into the design. I also asked for …”
“This process was amazing!!! It was streamlined very well. From the start we were asked what did we want, how did we want to use the space so they could make recommendations. They offered us several options to make sure we stayed in budget. …”
How to read a closet photo
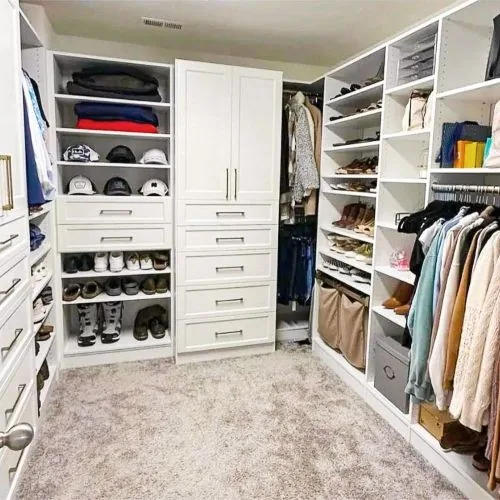
Closet photos are easy to admire and hard to learn from. When you look at one of ours, look past the finish and ask three questions. First, where does each kind of item live? Long dresses and coats need full-height hanging; shirts and folded trousers fit double hang; sweaters, denim and workout clothes belong in drawers or on shelves at eye level. Second, what is at hip height? That band, roughly from your knees to your shoulders, is the most valuable real estate in any closet, and it should hold the things you reach for every day. Third, what happens in the corners? Corners are where stock systems waste space and where a designed system earns it back, with shelving that turns, shoe walls that wrap, or a drawer stack that fills the gap.
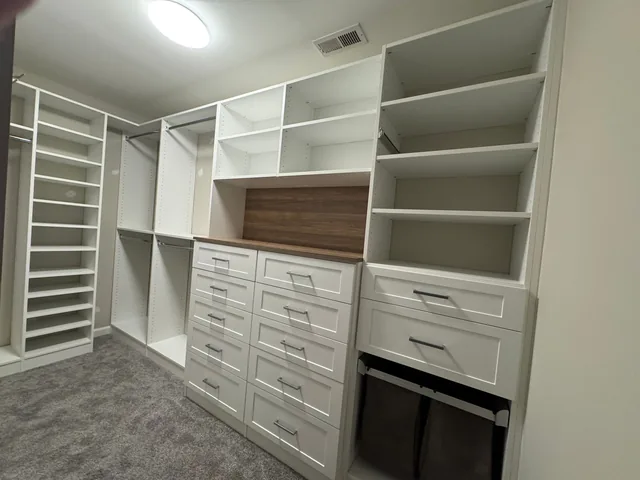
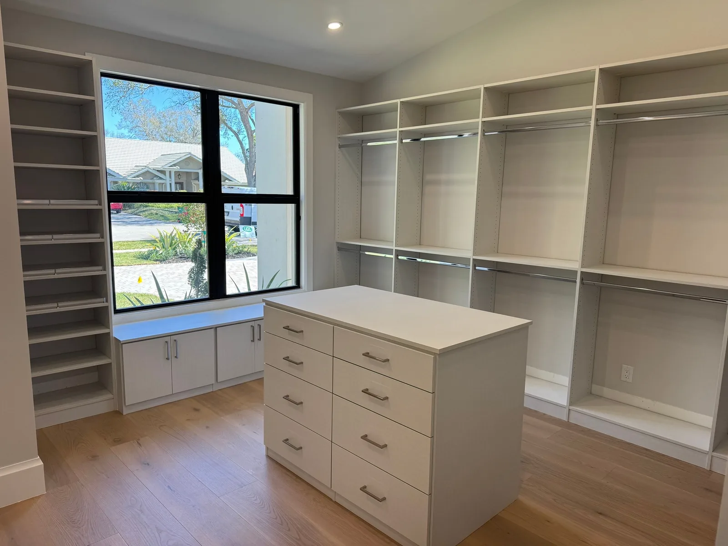
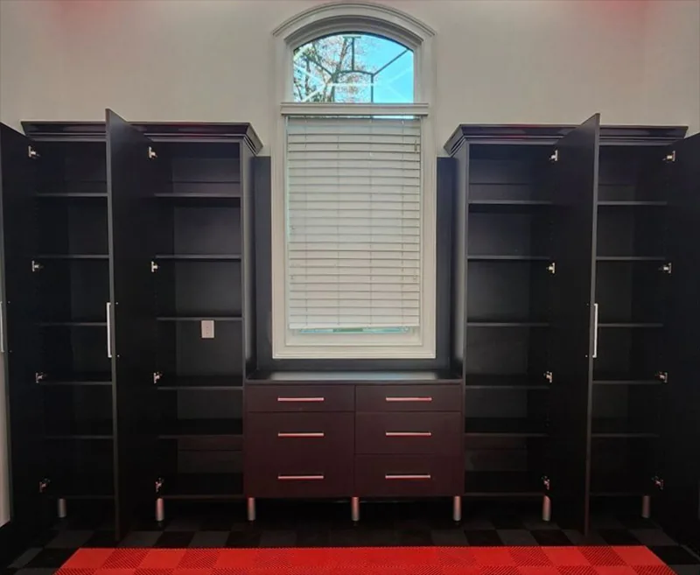
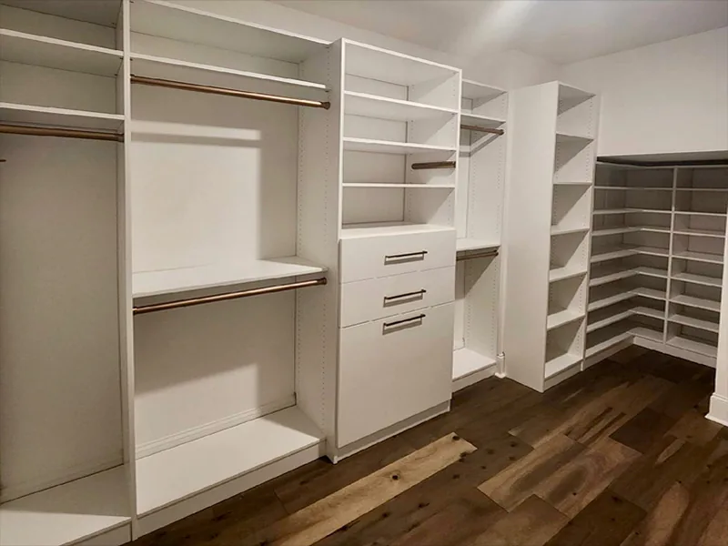
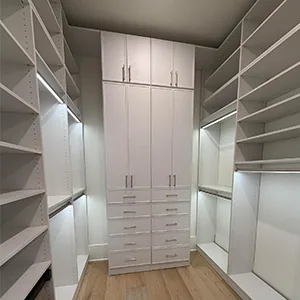
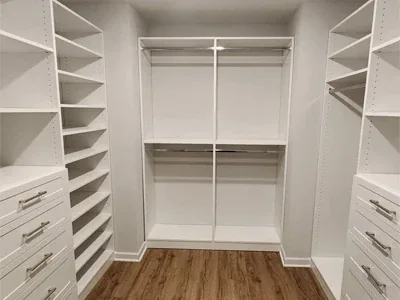
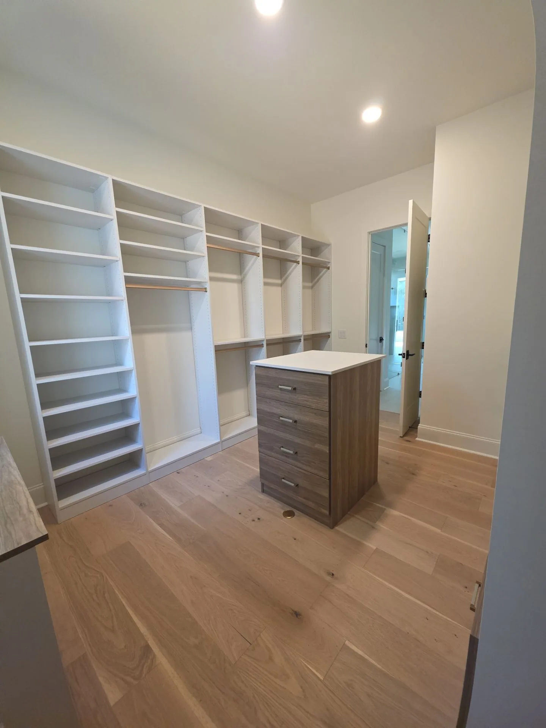
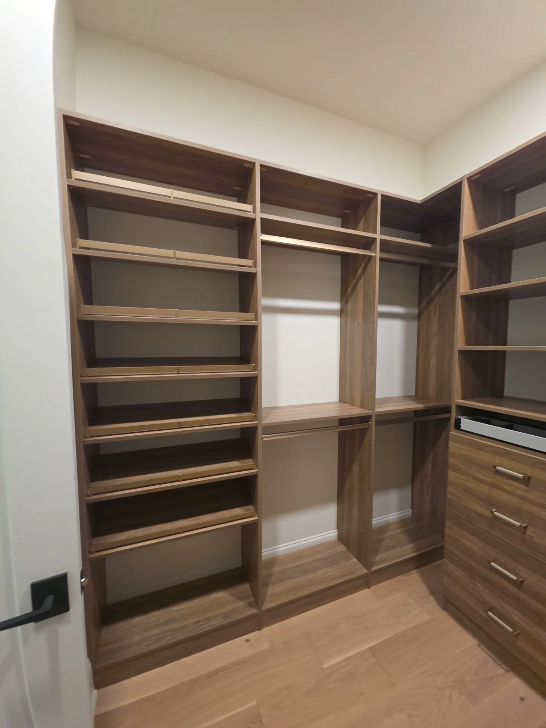
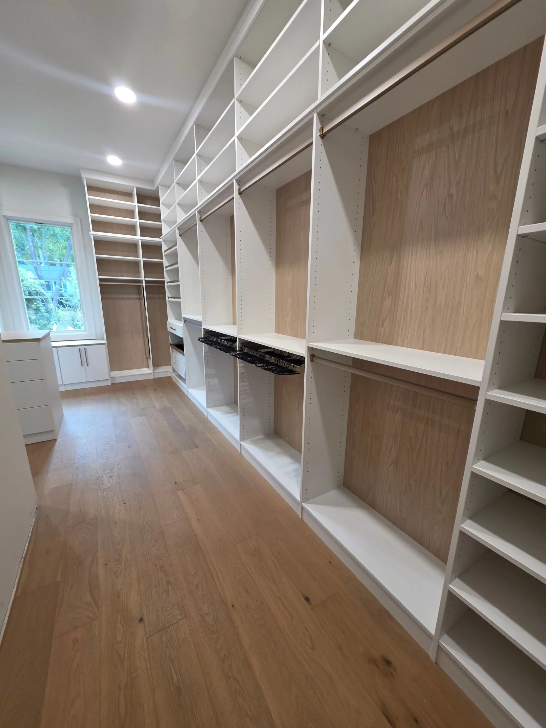
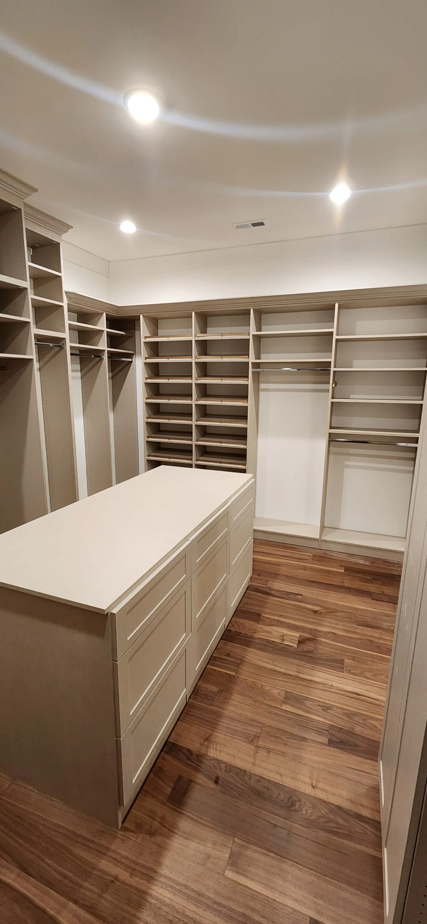
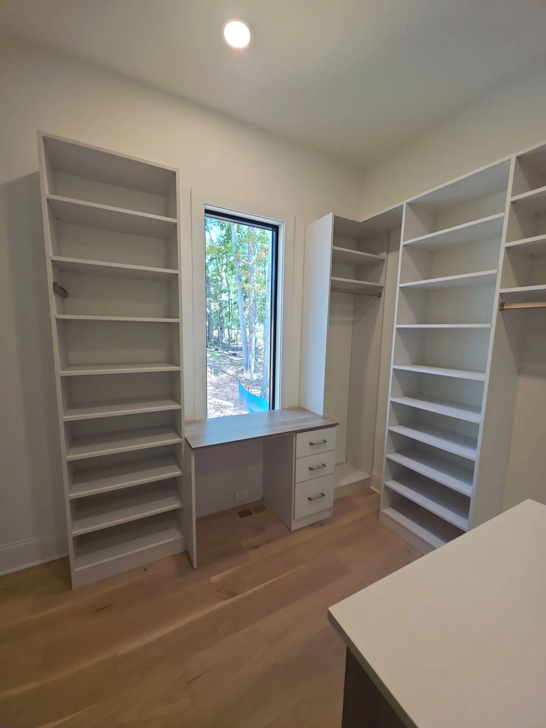
You will see those three moves again and again in this portfolio. The white walk-in keeps its drawers at hip height and gives the rest of the wall to hanging and shelving. The dressing room with the dark island keeps the island low, so the lighted shelving on both walls stays in view. The espresso closet wraps cabinets around an arched window instead of fighting it. None of these were picked from a catalog; each one was drawn for a room and a routine.
Finishes, lighting and the final 10%
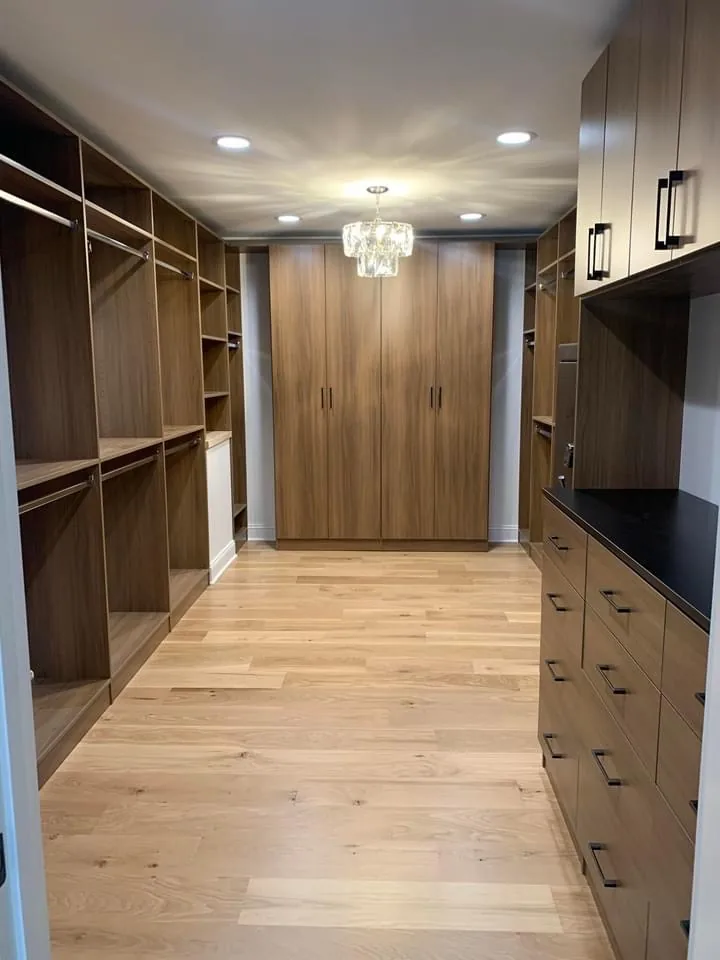
Most of the closets here are white or soft white, which keeps a room bright and calm. It is not the only option: there are 38 finishes, and the espresso closet shows how different the same system looks in a dark woodgrain finish. Lighting is the other big change. Integrated lighting along the uprights and under shelves turns a closet from a storage room into a room you want to spend time in, and it makes the back of a deep closet usable. Pulls, crown trim and the choice between open shelving and doors make up what we call the final 10%: small decisions that make a room feel finished.
Beyond the closet
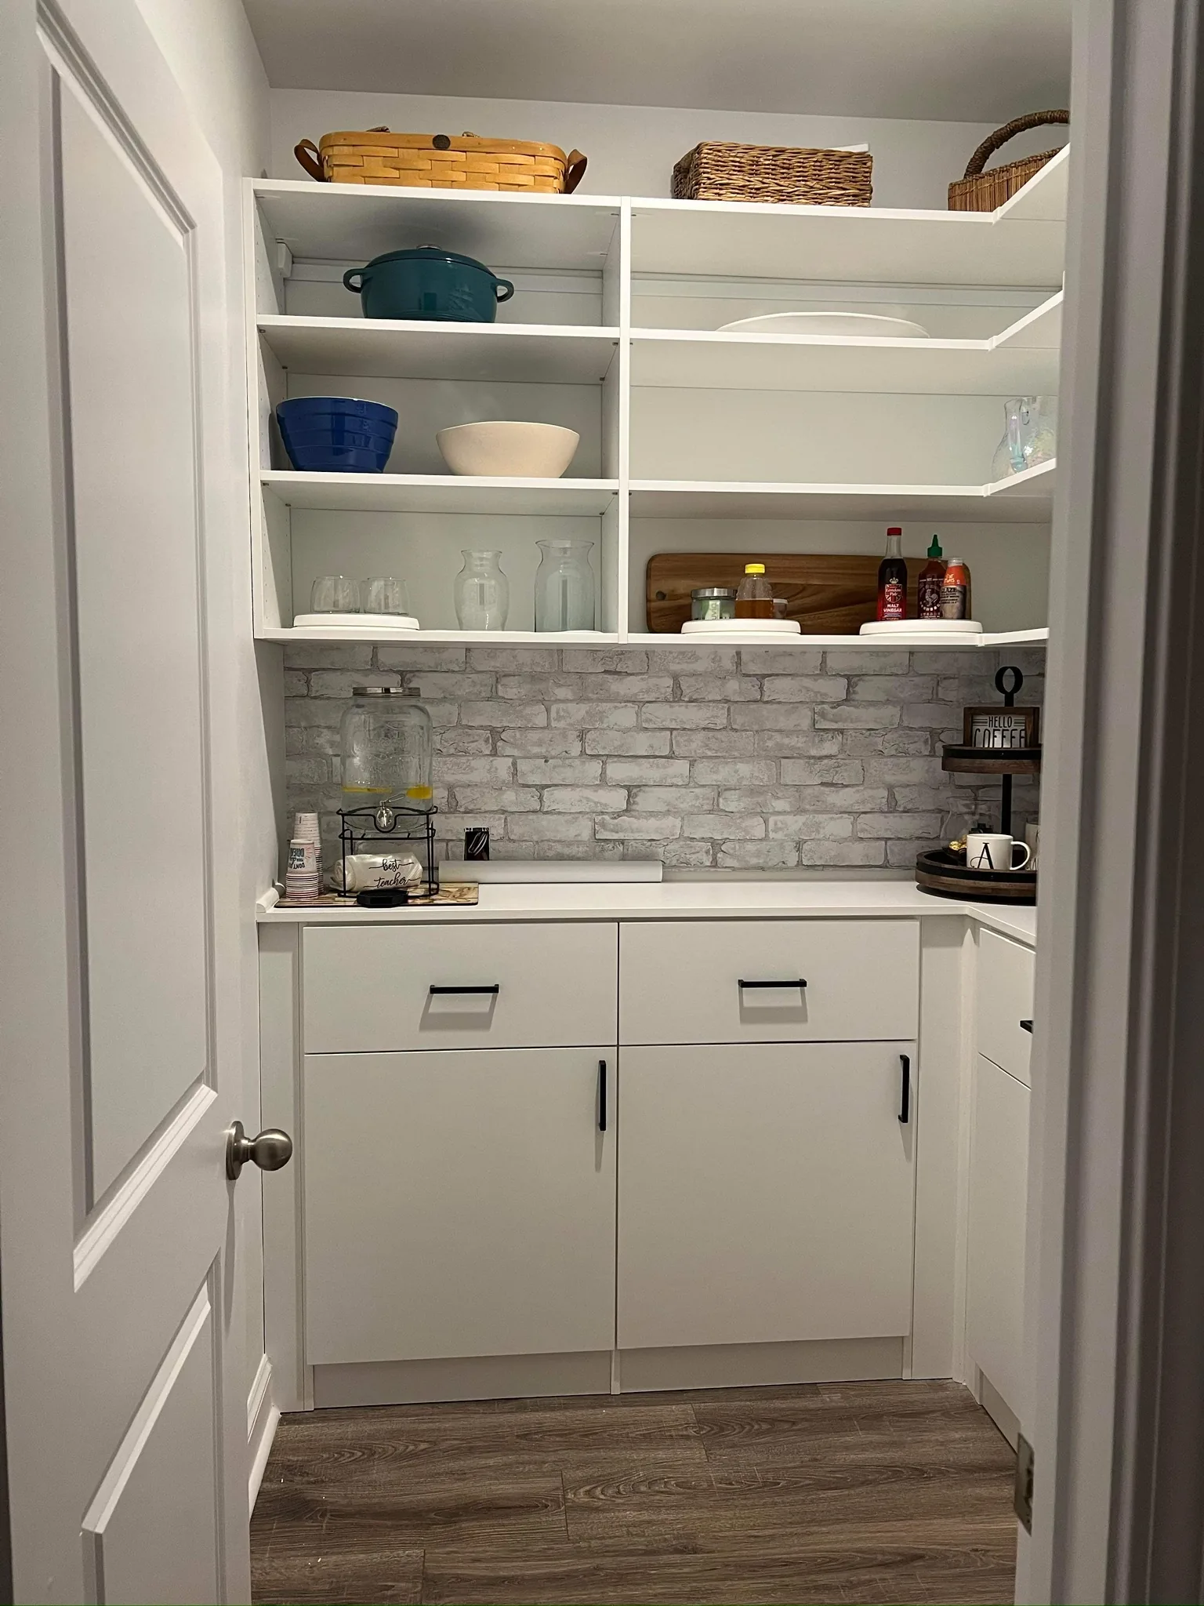
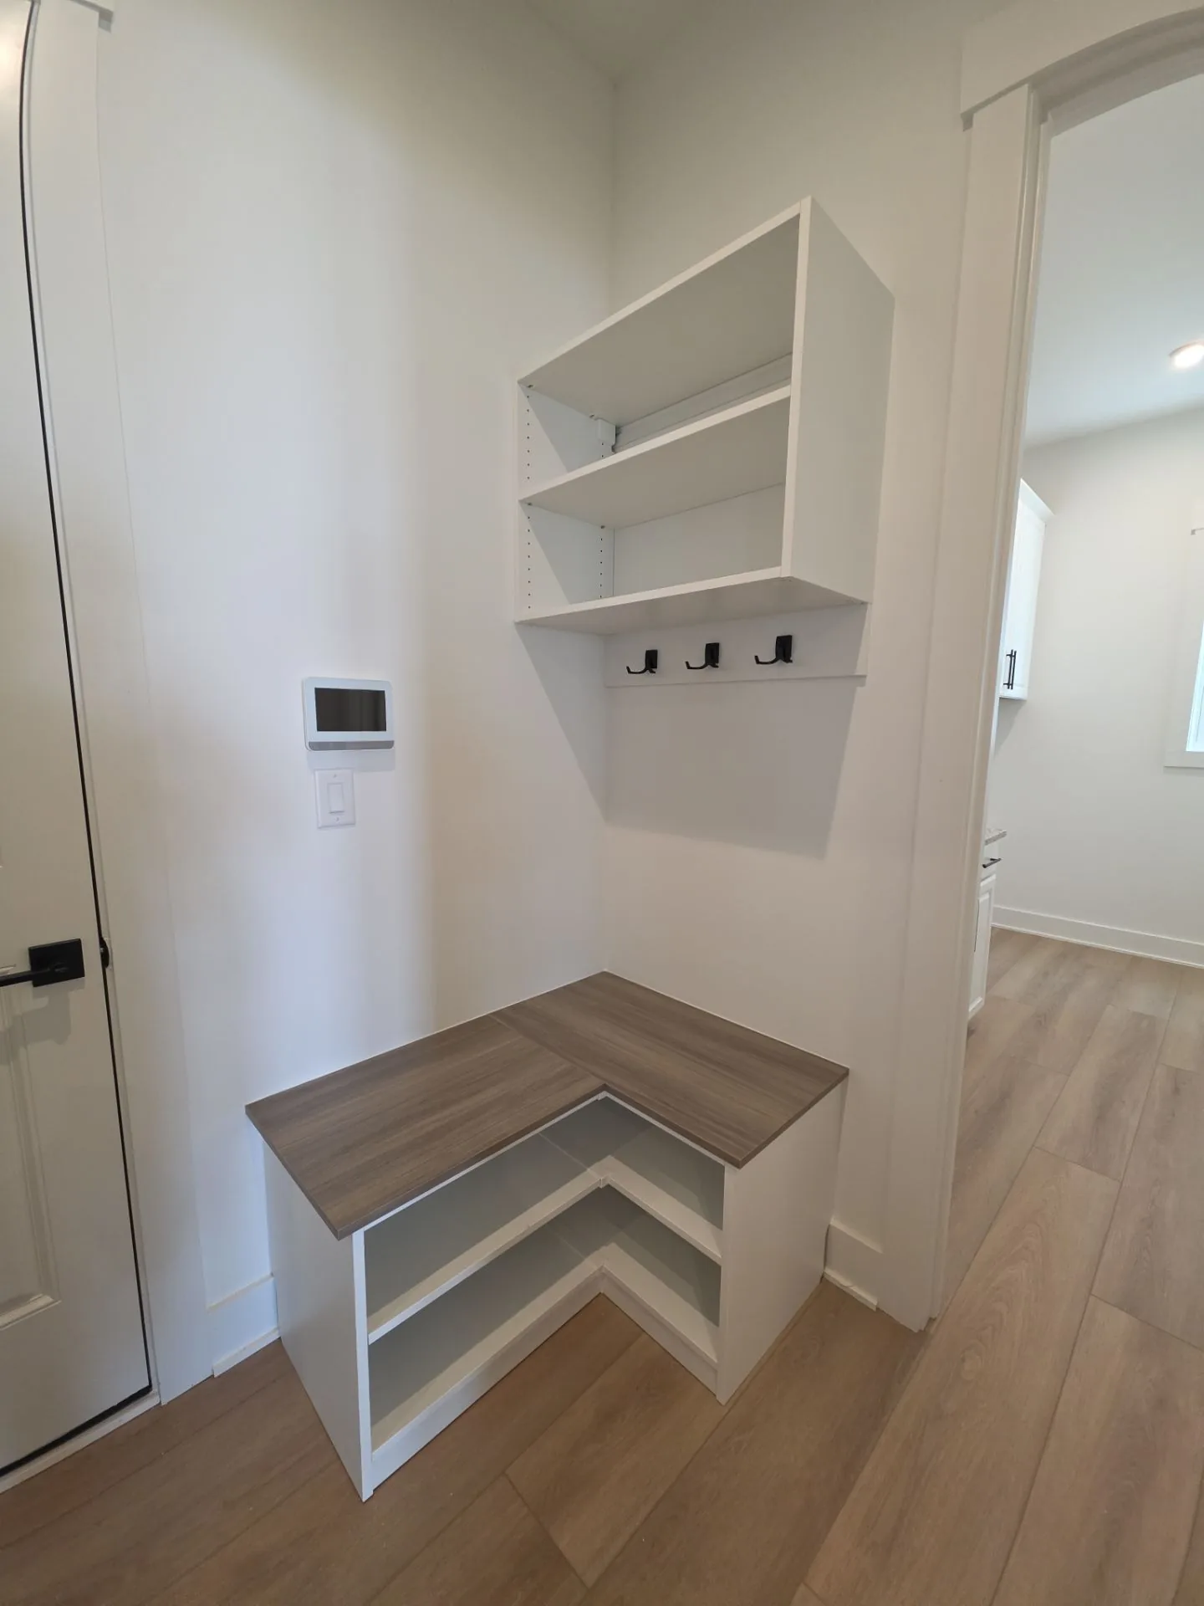
The pantry, laundry room, office and playroom photos are a reminder that the same approach works anywhere storage is under pressure. One reviewer had us transform a primary closet, a kitchen pantry and a drop zone with a dog-crate area in a single project. If you are planning more than one room, the design visit can cover them all, so finishes and hardware match across the house.
Complimentary consultation
See your room in 3D before you commit.
Book a complimentary discovery call. We will ask how you live, then design the space around it in 3D before you commit. Email hello@closetdesigntwins.com or call (954) 598-1664.